The Hollow, Mickleover, Derby
Derby
£1,300 pcm
Property features
- 3 spacious bedrooms
- Large rear garden
- Driveway parking
- Semi-detached house
- Available immediately
- Viewing recommended
Summary
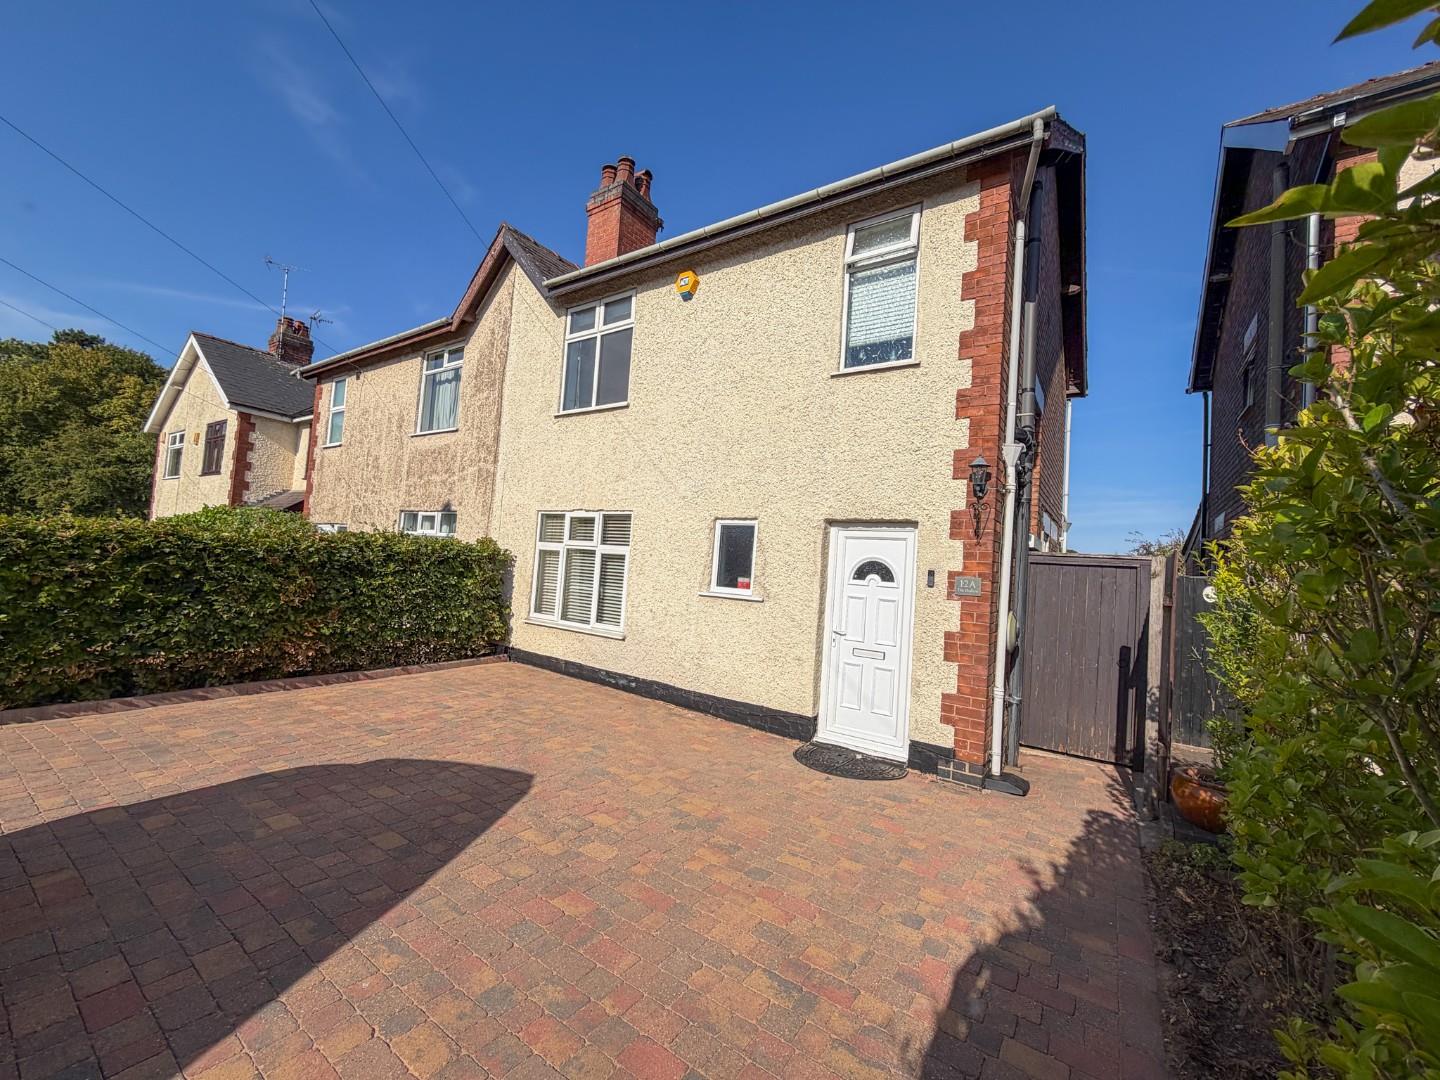
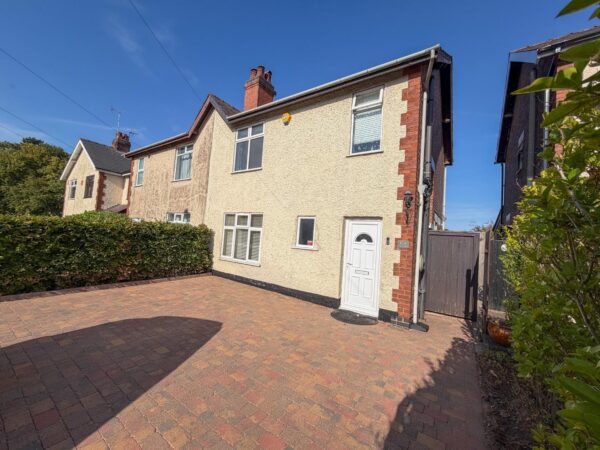
Nestled in the charming area of The Hollow, Mickleover, Derby, this delightful semi-detached house offers a perfect blend of comfort and convenience. Built in 1929, the property boasts a generous living space of 1,044 square feet, making it an ideal home for families or professionals seeking a peaceful retreat.The house features two inviting reception rooms, providing ample space for relaxation and entertaining guests. The three well-proportioned bedrooms ensure that everyone has their own private space, while the bathroom is conveniently located to serve the household's needs.
One of the standout features of this property is the large rear garden, which presents a wonderful opportunity for outdoor enjoyment, whether it be for gardening, children's play, or simply unwinding in the fresh air. Additionally, the property includes a driveway, allowing for parking of one vehicle, which is a valuable asset in this sought-after area.
Available for immediate move-in, this rental property is perfect for those looking to settle into a welcoming community with easy access to local amenities and transport links. The Hollow is known for its friendly atmosphere and proximity to schools, parks, and shops, making it an excellent choice for families and individuals alike.
Do not miss the chance to make this charming house your new home in Mickleover.
Details
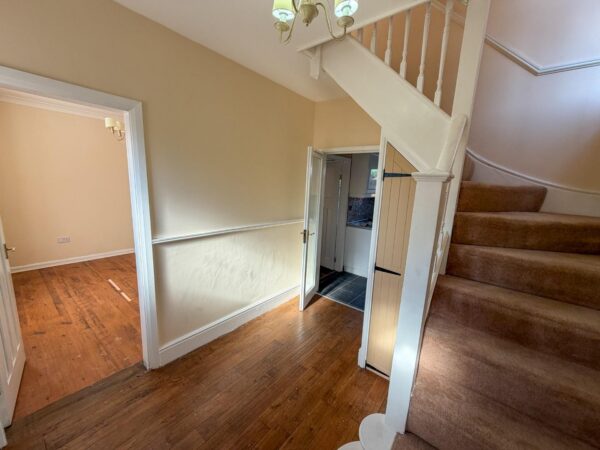
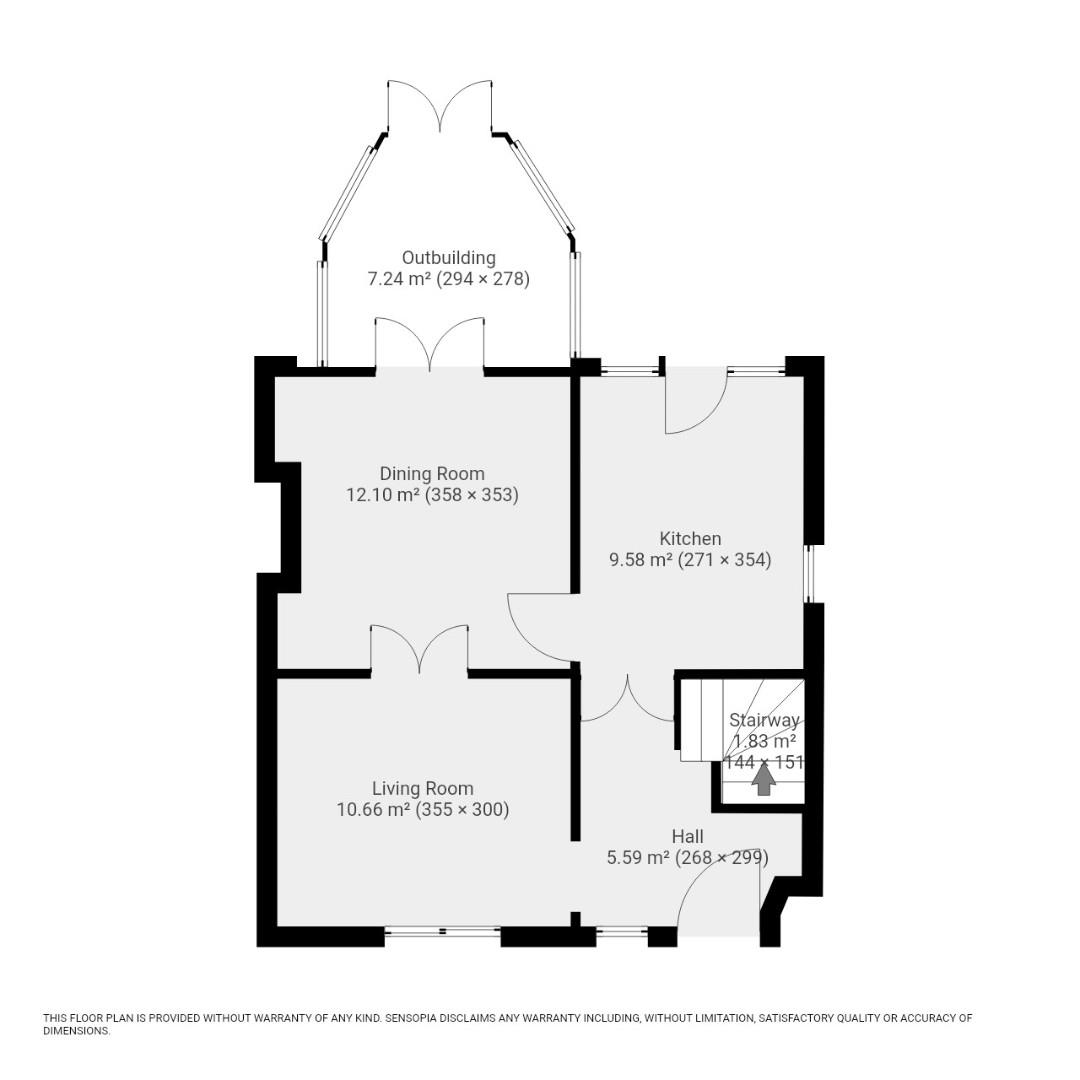
Hall 5.59 m² (268 × 299)
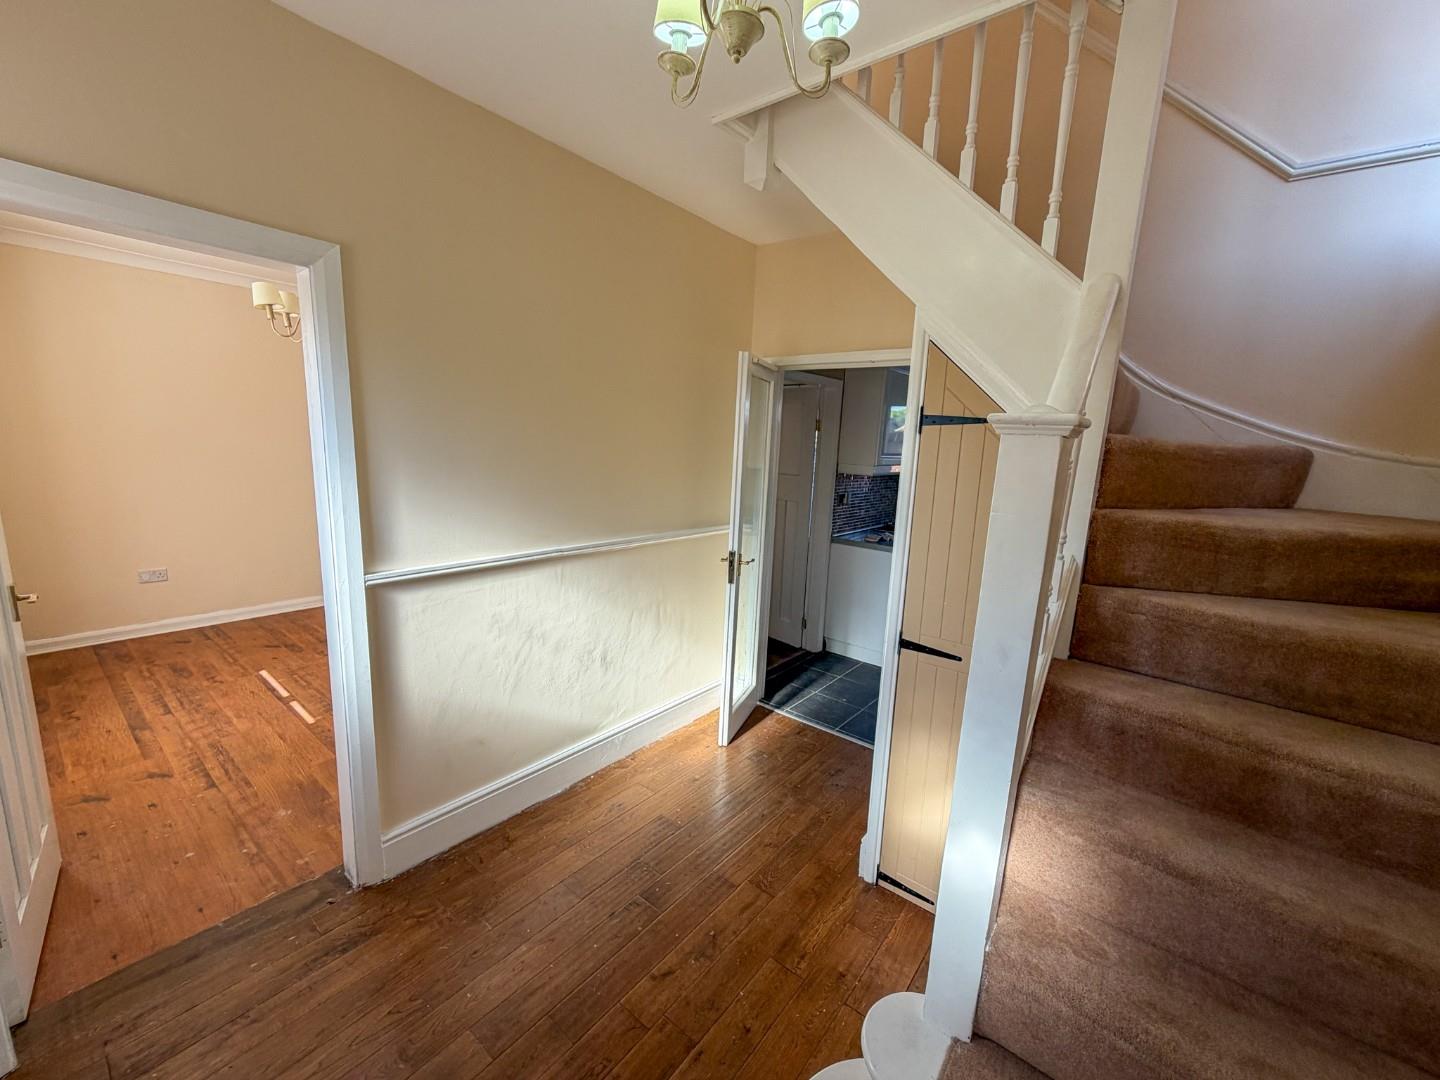
This welcoming hallway features warm wooden flooring and a neutral colour scheme, creating a bright and inviting space. It provides access to the living room, kitchen, and stairway to the upper floor, making it a practical hub for the home.
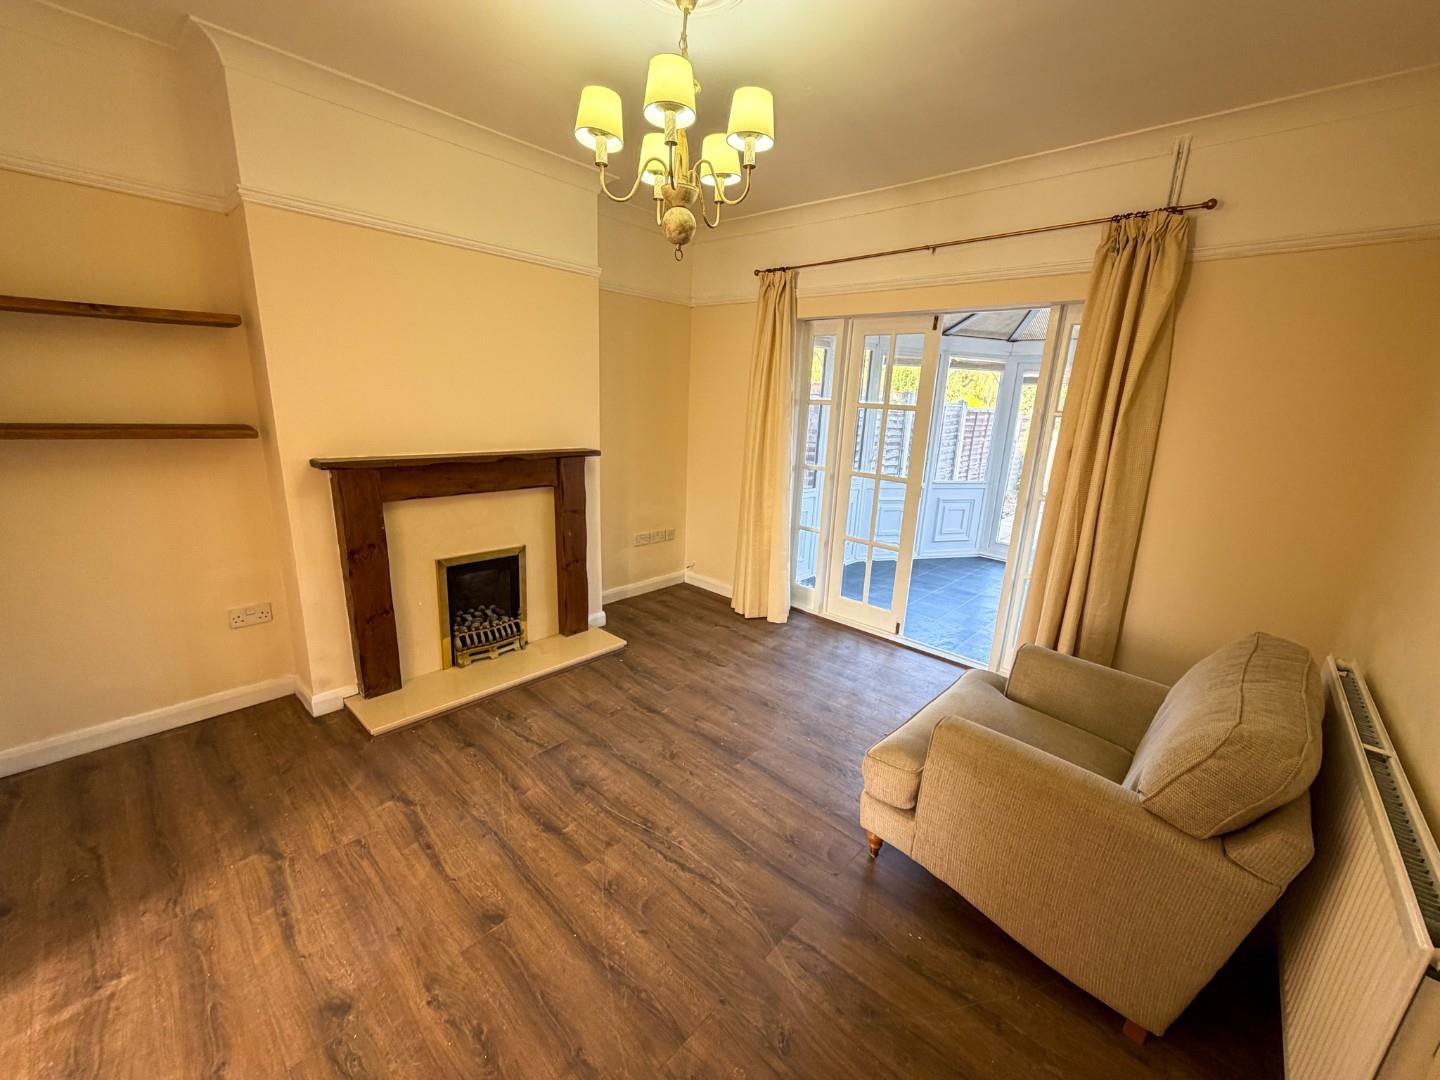
Living Room 10.66 m² (355 × 300)
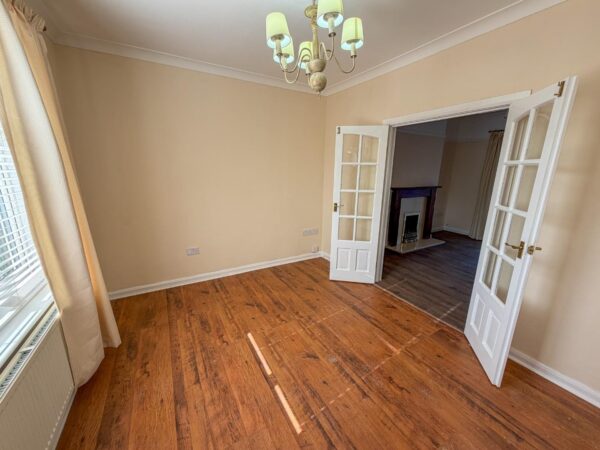
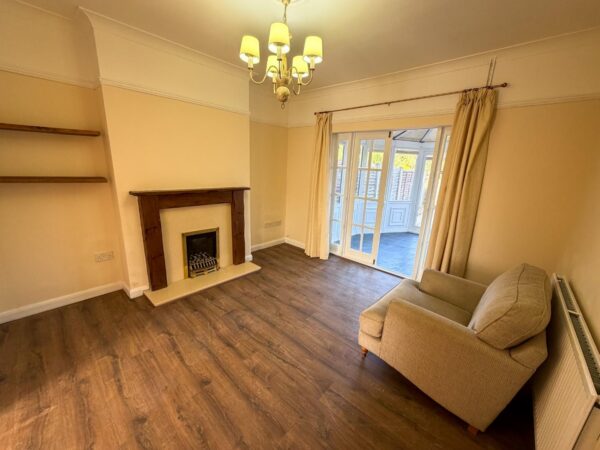
The living room boasts rich wooden floors and a feature fireplace with a dark wood surround. French doors lead through to the dining room, offering a pleasant flow between the spaces. Natural light filters in through the window, enhancing the warm and cosy atmosphere.
Dining Room 12.10 m² (358 × 353)
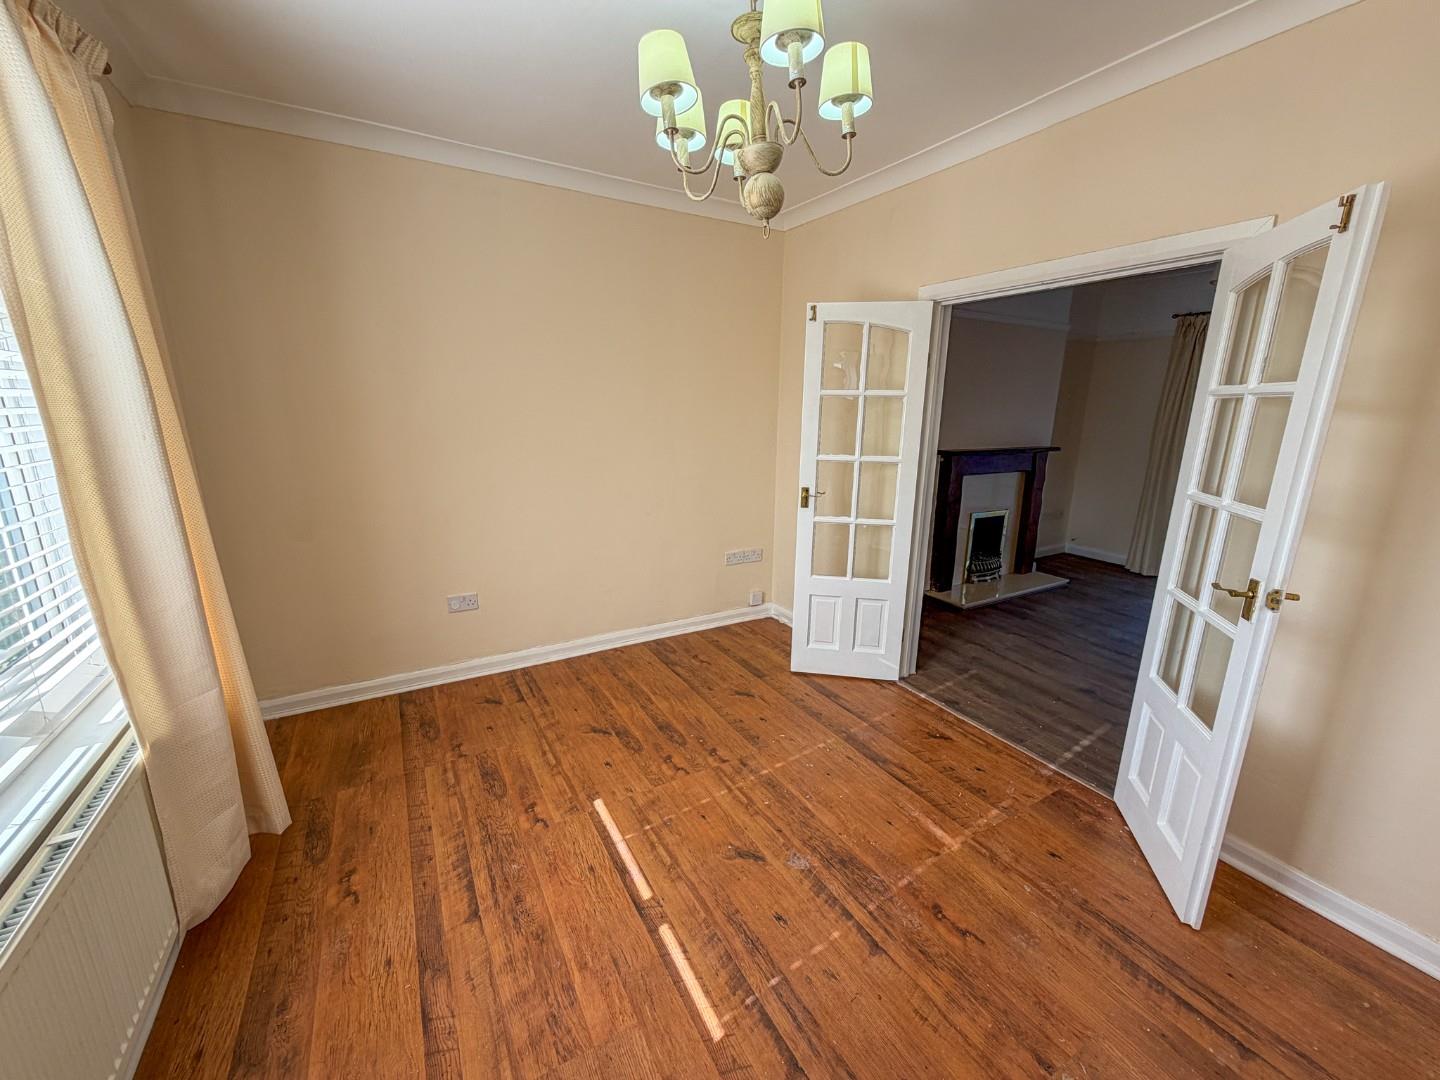
This dining room enjoys a bright and airy ambiance, with wooden flooring that complements the living area. Double doors open out to a charming outbuilding, while an internal door connects seamlessly to the kitchen, perfect for entertaining and family meals.
Kitchen 9.58 m² (271 × 354)
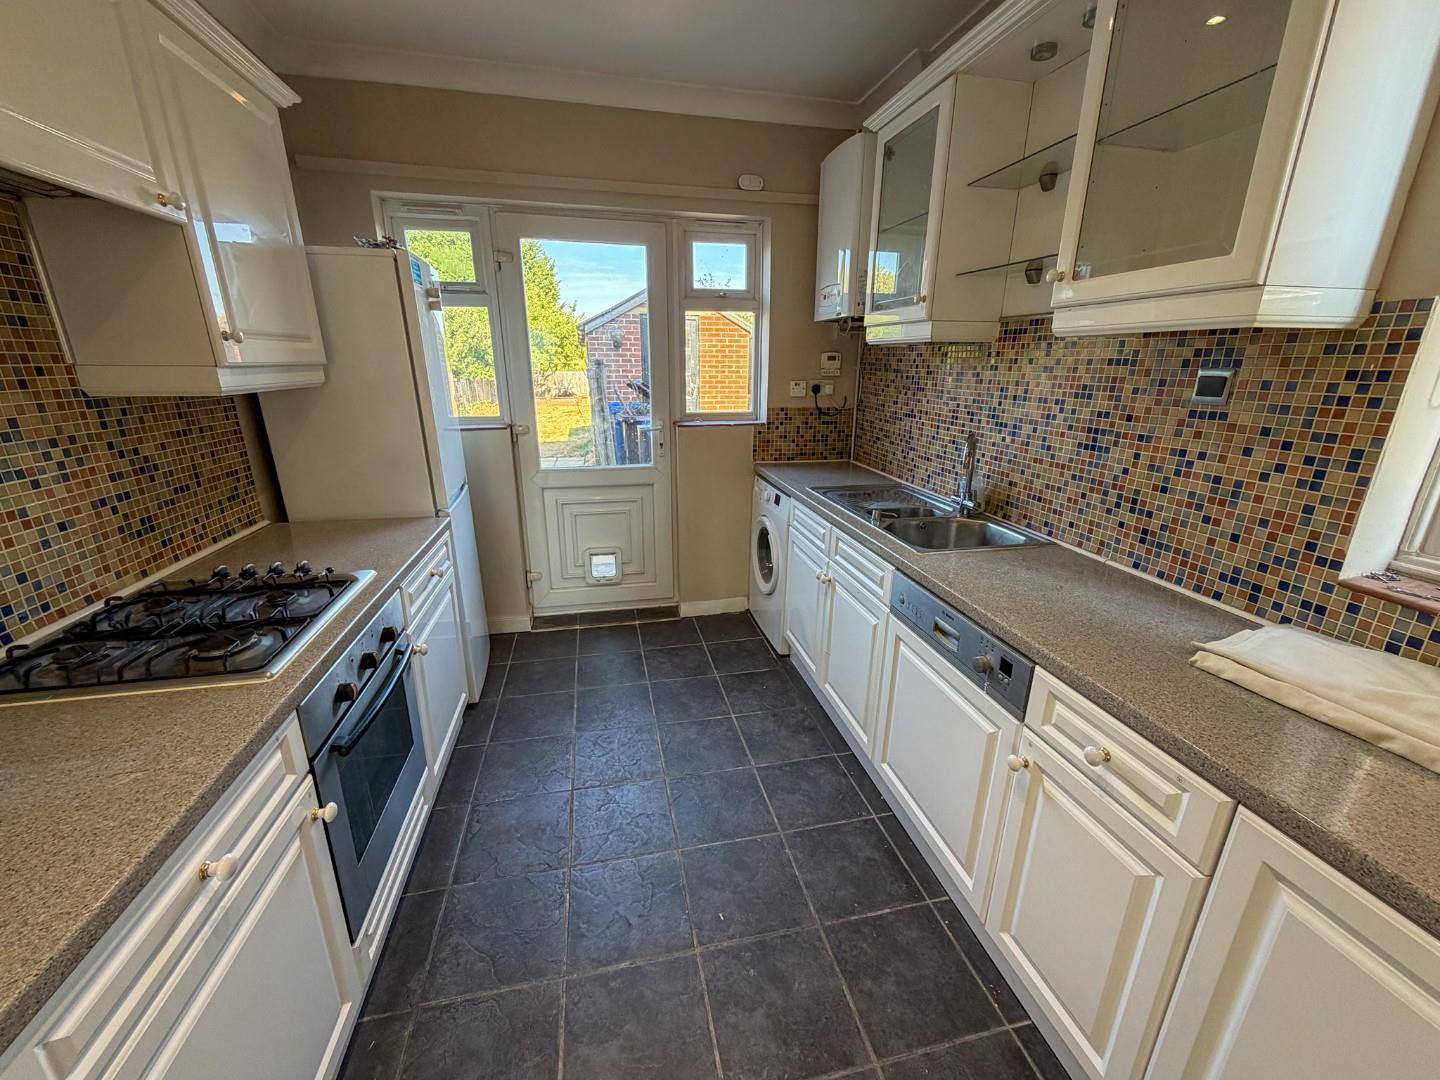
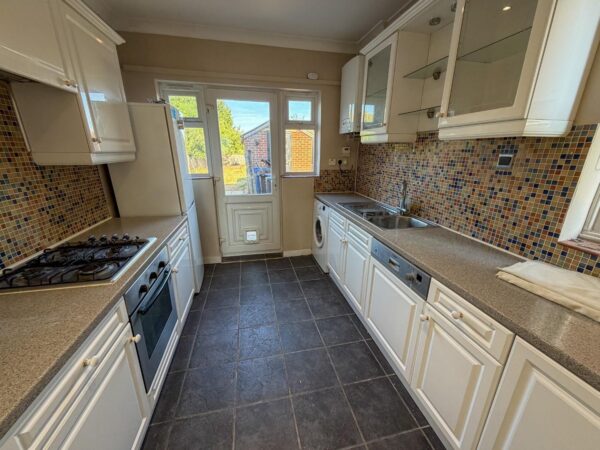
The kitchen is fitted with a range of cream cabinetry topped with stone-effect work surfaces and a tiled mosaic splashback. A built-in oven and gas hob are integrated neatly along the layout, with windows and a door offering views and access to the rear garden.
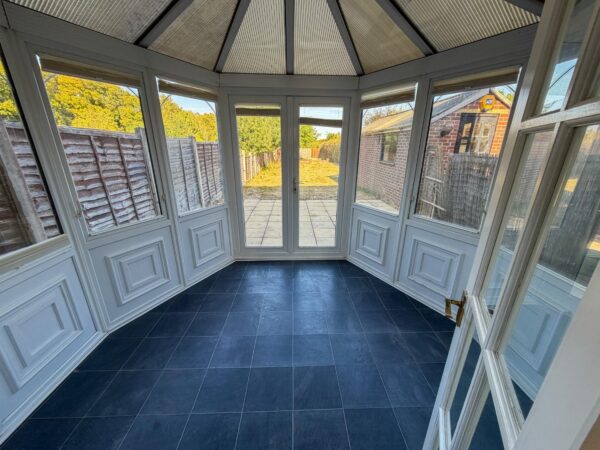
Outbuilding 7.24 m² (294 × 278)
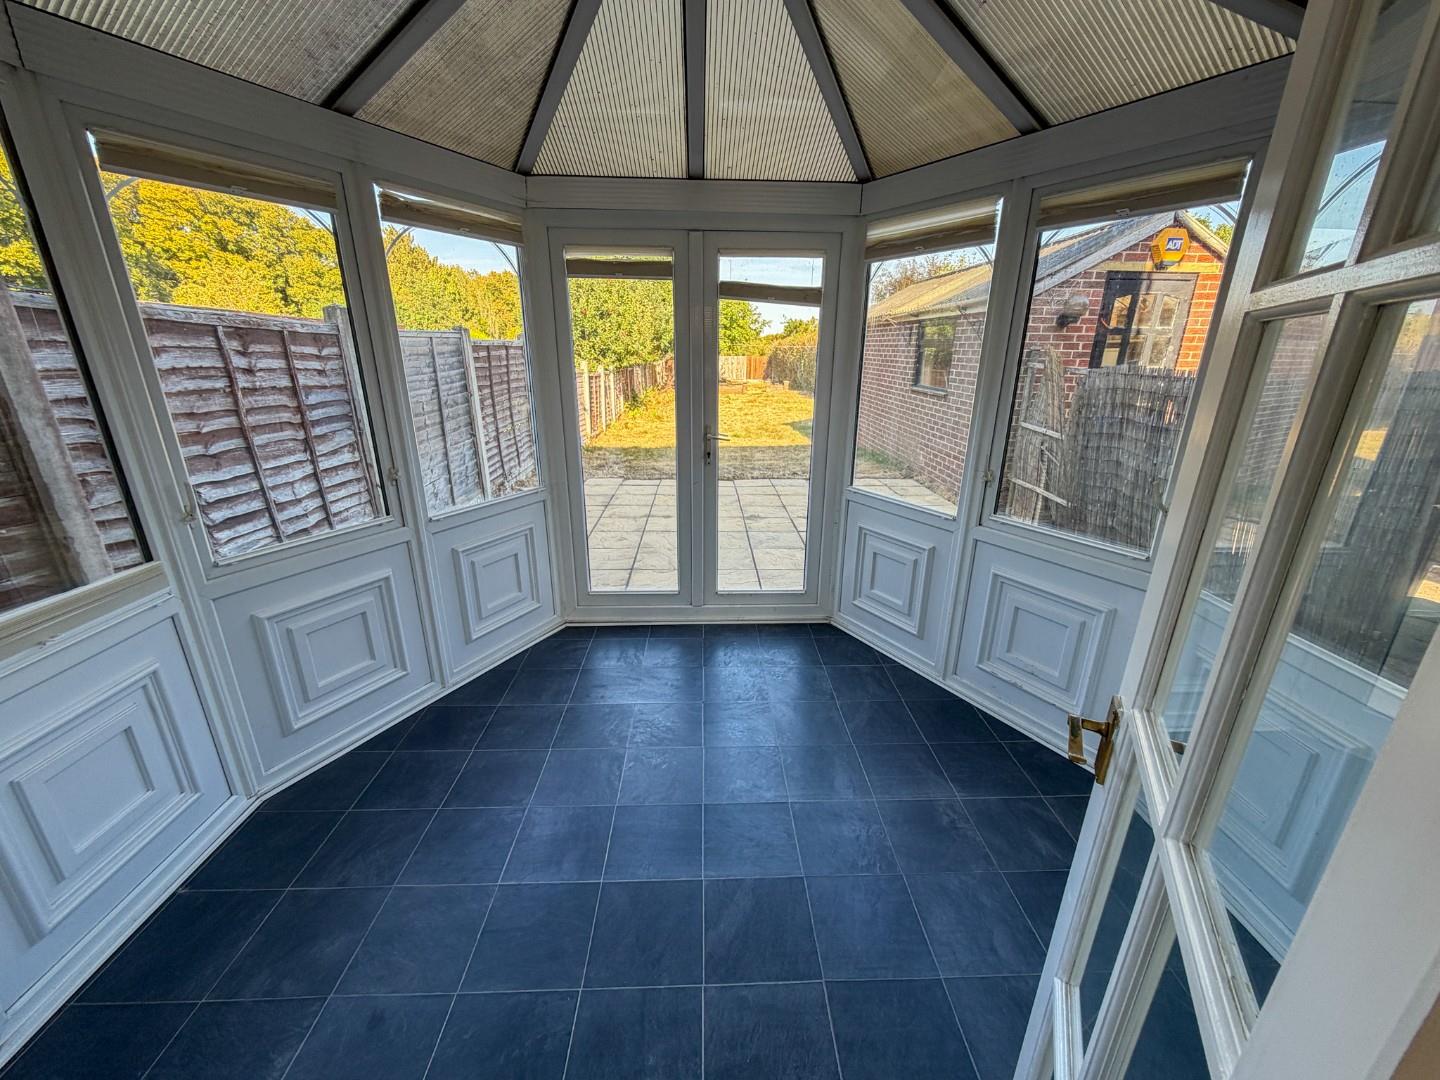
This outbuilding is a versatile space extending from the dining room, featuring a tiled floor and multiple windows that fill the room with natural light. French doors open onto the garden, making it a lovely spot to enjoy the outdoors from indoors.
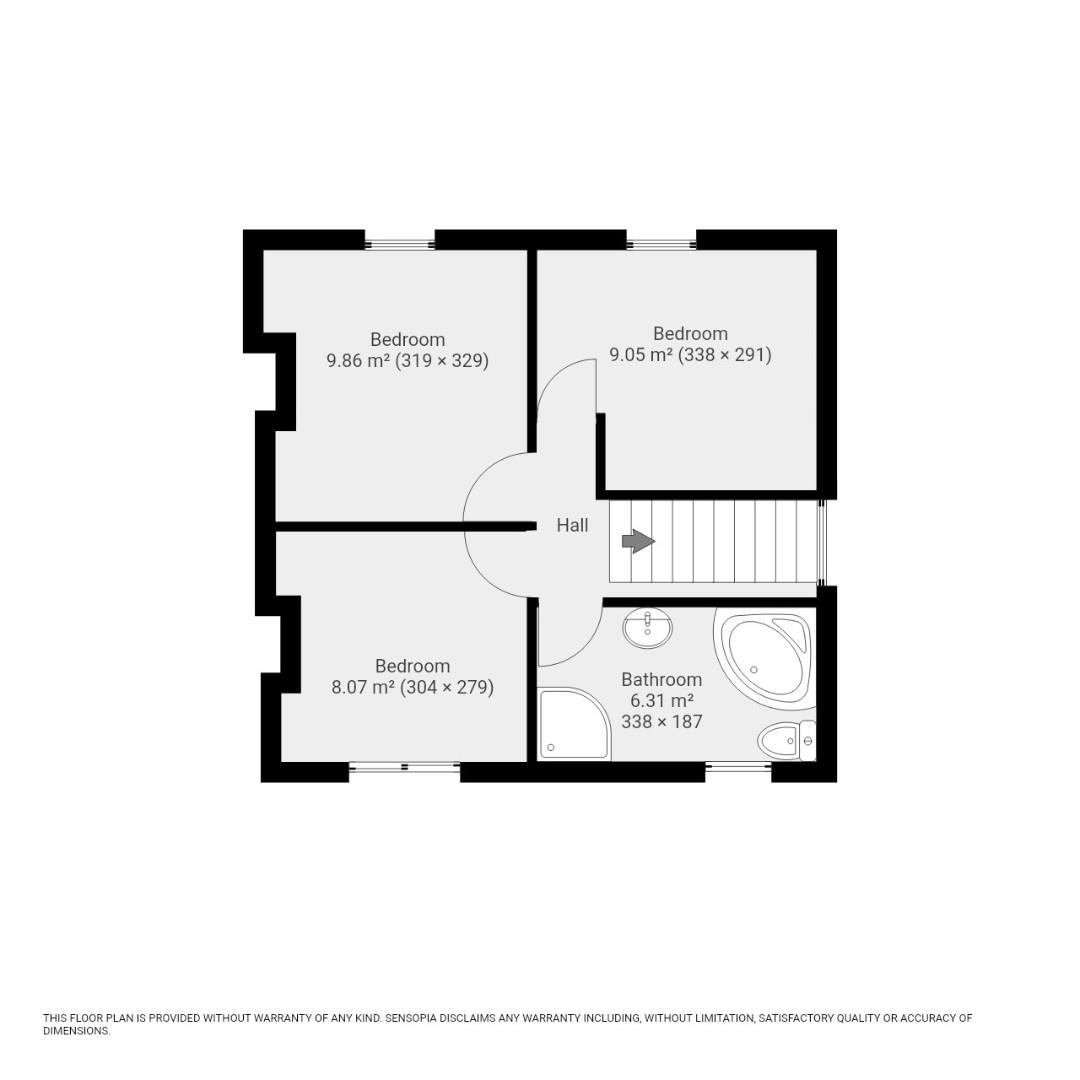
Bathroom 6.31 m² (338 × 187)
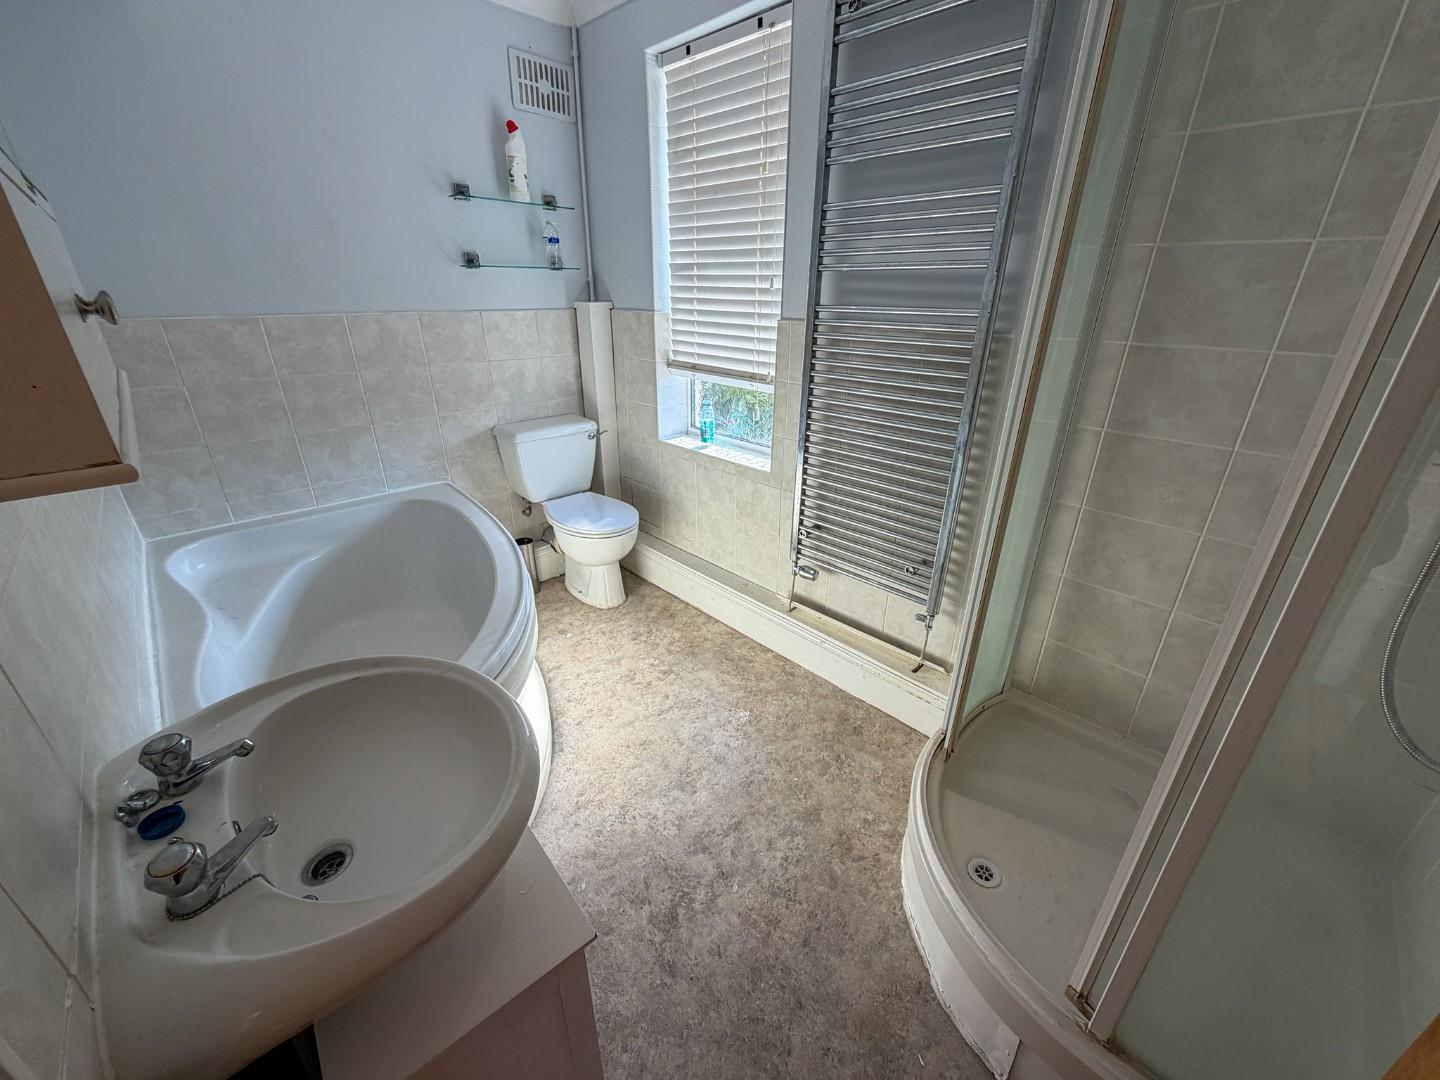
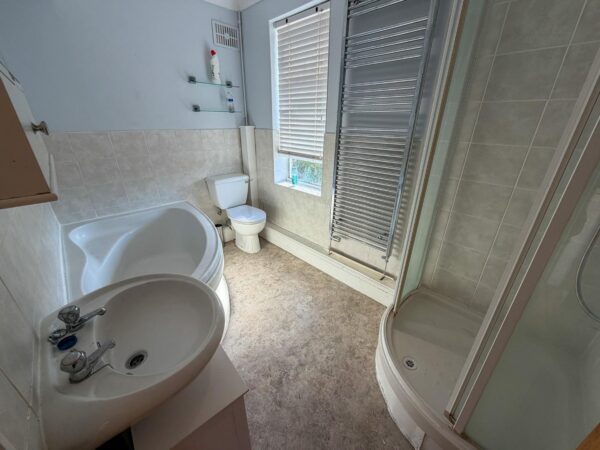
The bathroom is fitted with a corner bath, a separate shower cubicle, a pedestal sink, and a toilet. Natural light enters through a window, and a heated towel rail adds a practical touch to this bright bathroom space.
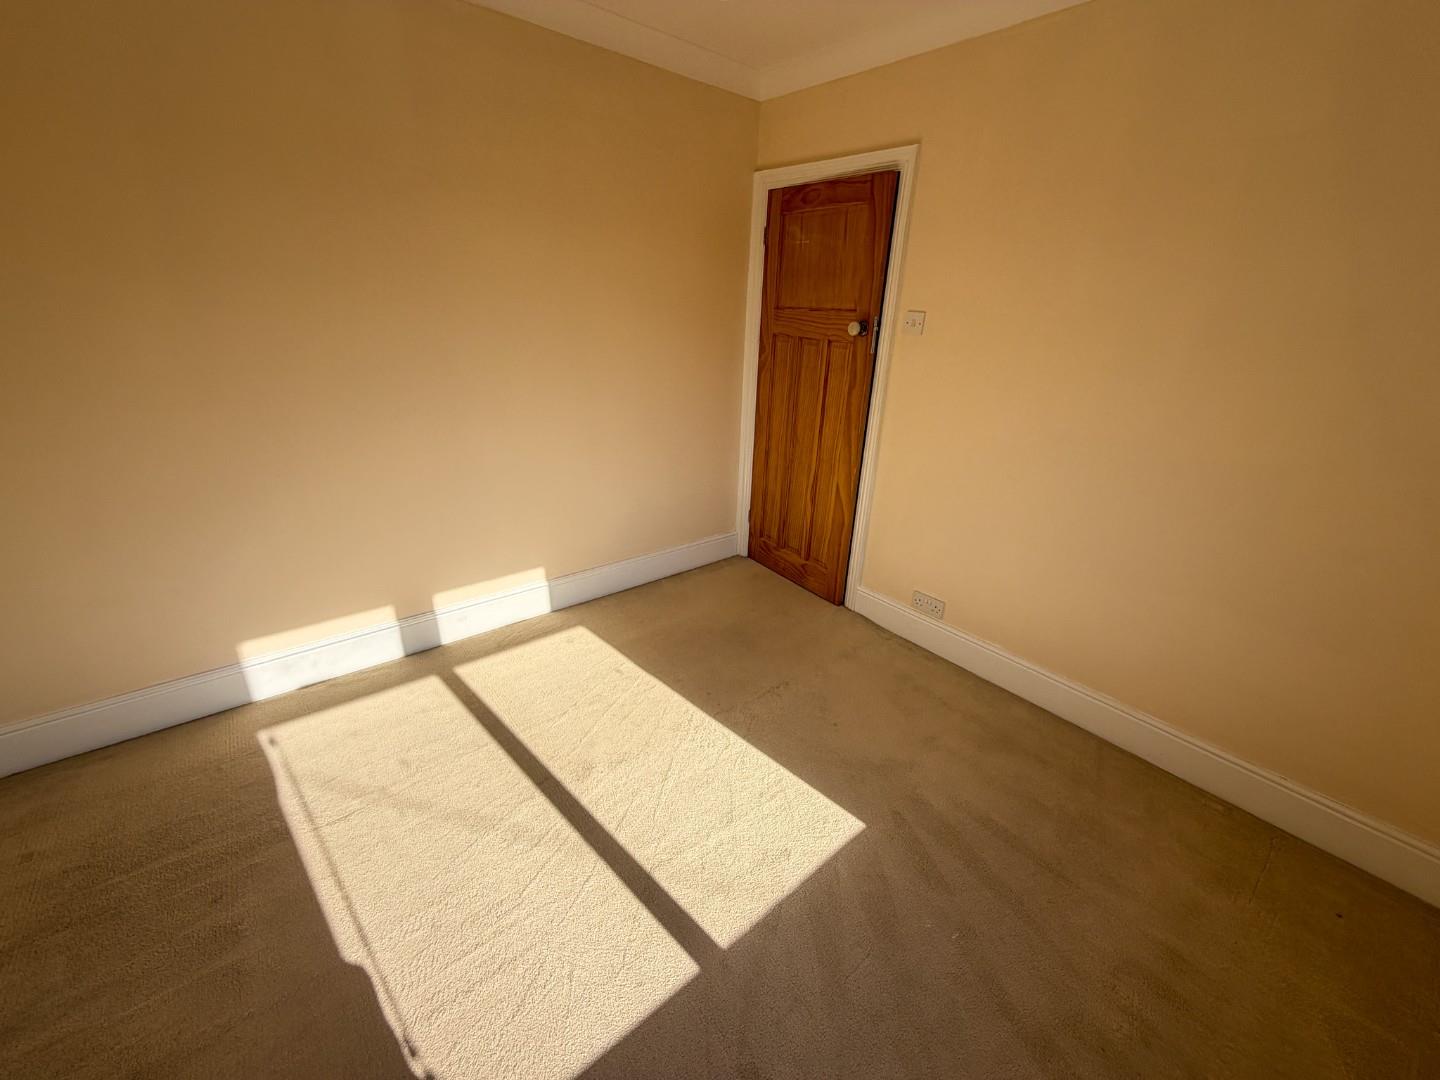
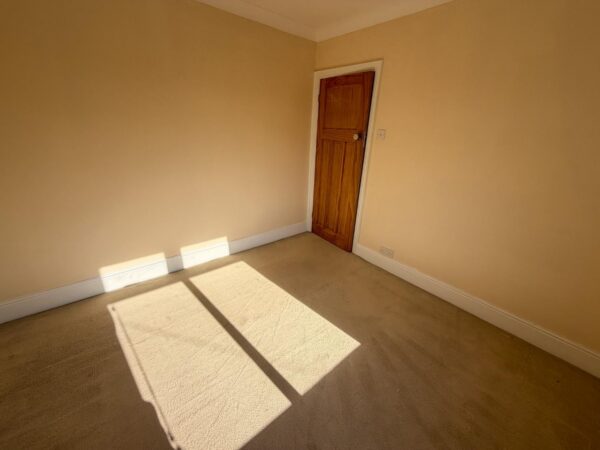
Bedroom 1 9.86 m² (319 × 329)
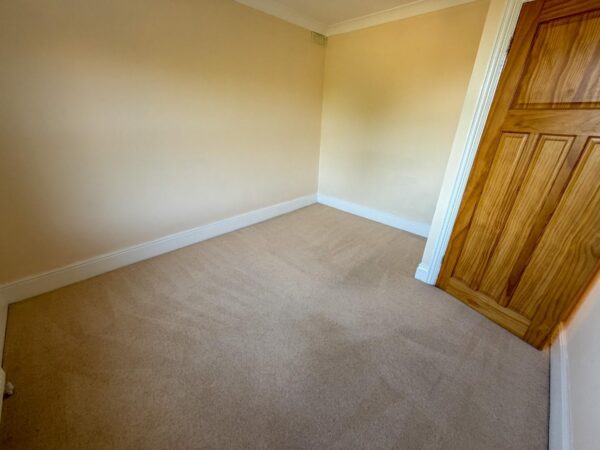
Bedroom 1 is a bright room with neutral carpeting and cream walls. A window allows natural light to fill the space, while a wooden door adds warmth and character.
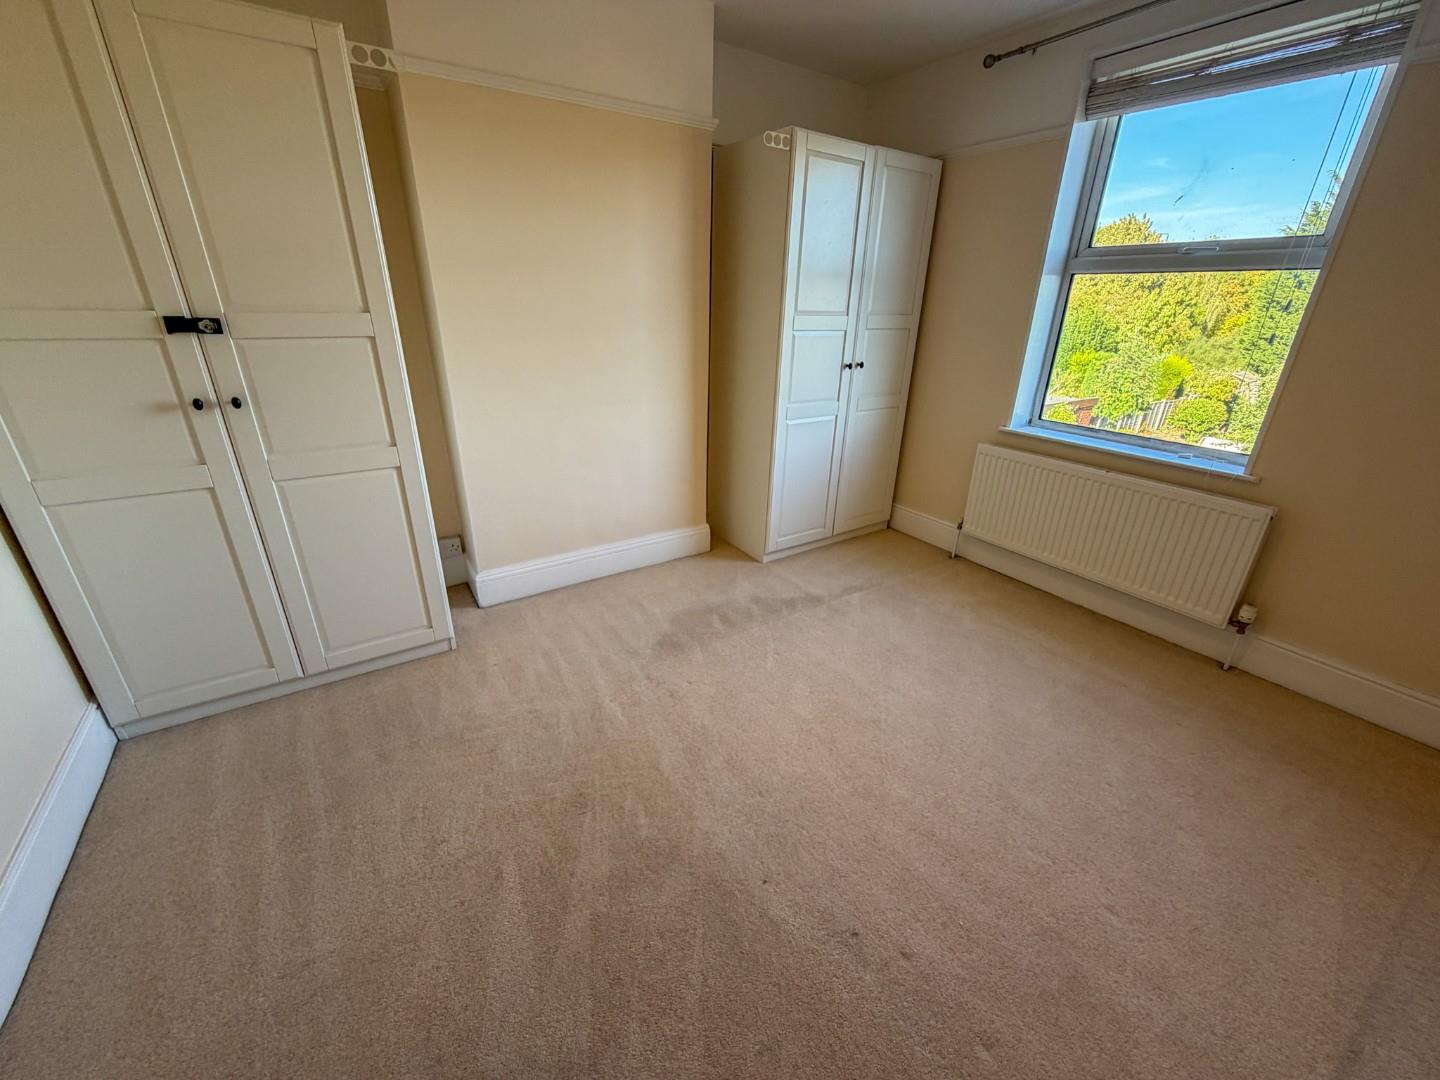
Bedroom 2 9.05 m² (338 × 291)
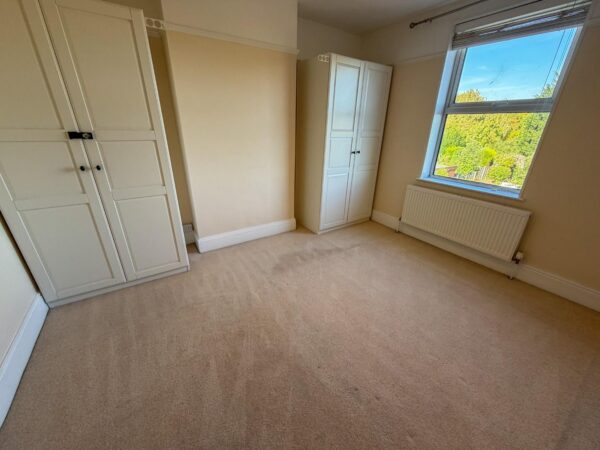
Bedroom 2 is a comfortable room featuring neutral carpet and walls. It benefits from a window with a view over the garden and includes built-in wardrobes for storage.
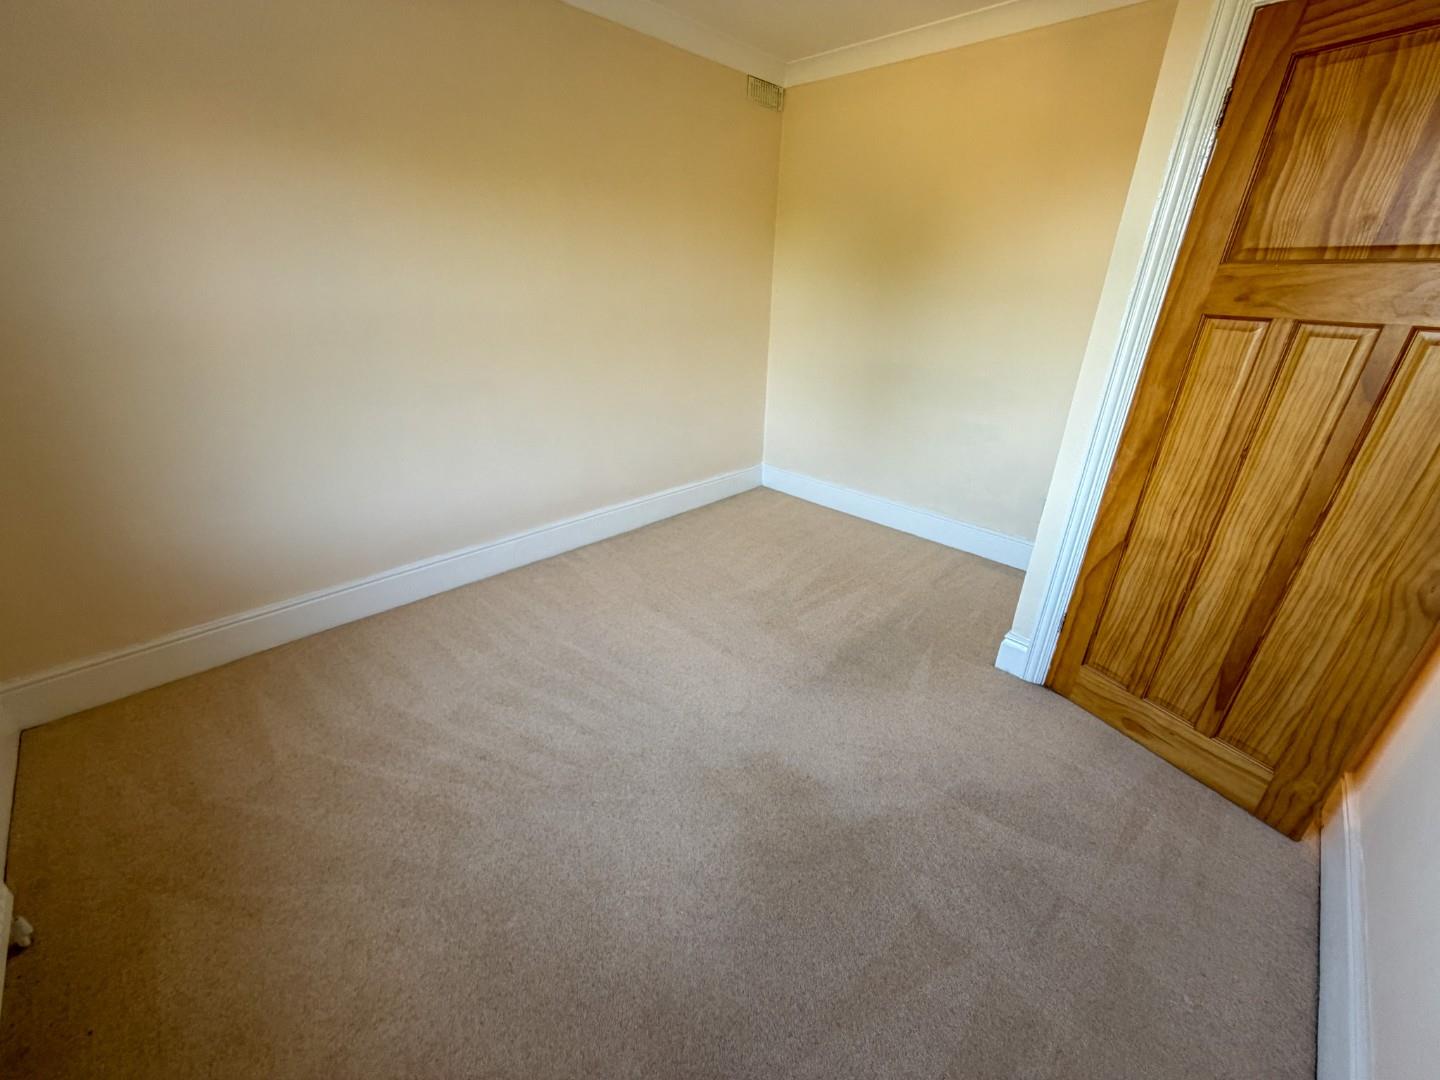
Bedroom 3 8.07 m² (304 × 279)
Bedroom 3 is a cosy room with neutral carpeting and cream walls, offering a quiet space with a window that lets in natural light.
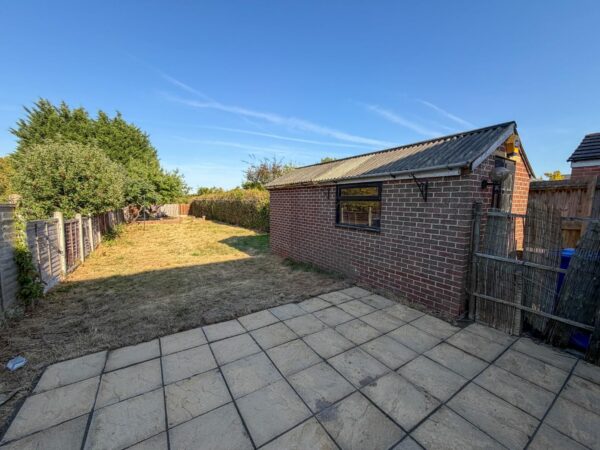
Rear Garden
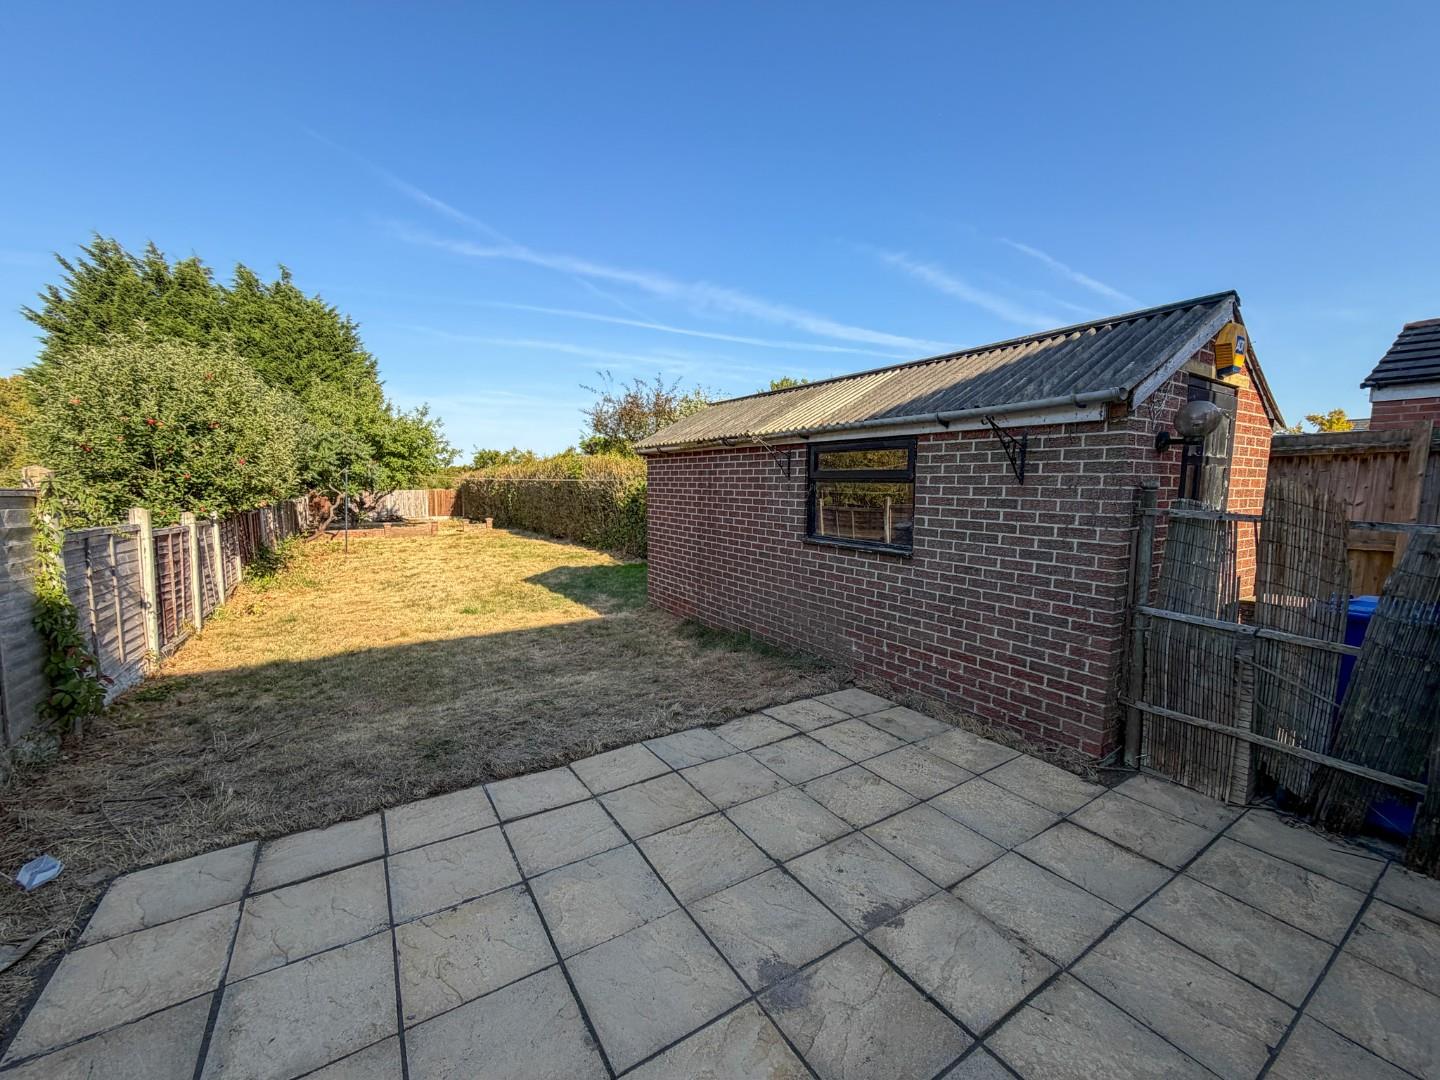
The rear garden features a paved patio area adjoining the house, leading to a lawn bordered by mature trees and fencing for privacy. A detached brick outbuilding provides useful additional space, ideal for storage or hobbies.
Floor Plans
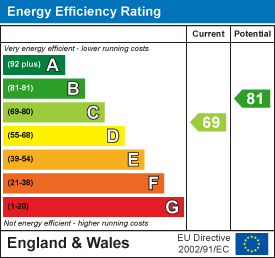
EPC