Leman Street, Derby
Derby
£800 pcm
Property features
- Cute terraced house
- Spacious driveway parking
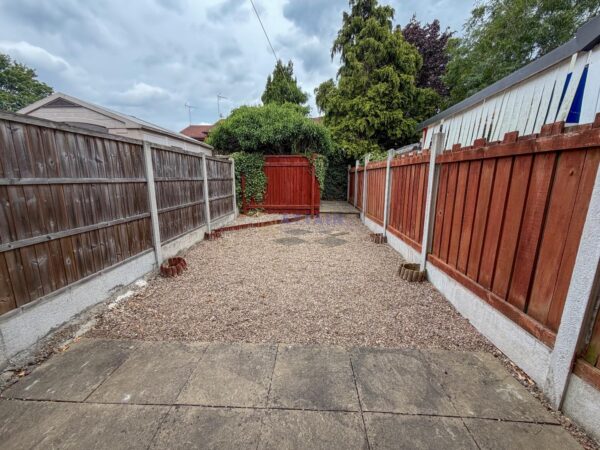
- Lovely private garden
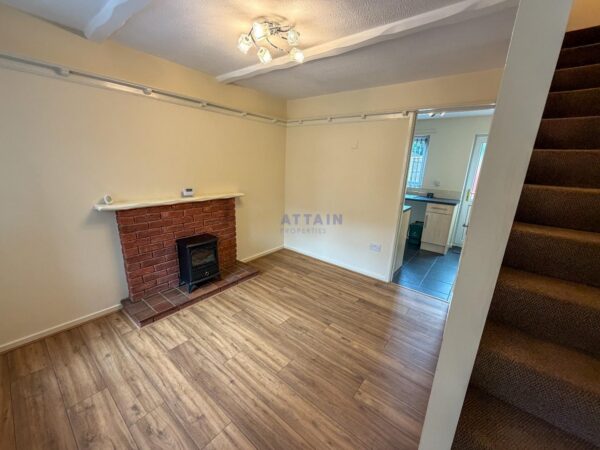
- Cosy reception room
- Comfortable single bedroom
- Modern bathroom suite
- Close to Derby amenities
- Viewing highly recommended
Summary
Nestled on Leman Street in the charming city of Derby, this delightful terraced house presents an excellent opportunity for those seeking a cosy rental property. Spanning an area of 452 square feet, this home is both compact and functional, making it ideal for individuals or couples.The property features a welcoming reception room that offers a perfect space for relaxation or entertaining guests. The well-appointed bedroom provides a comfortable retreat, while the bathroom is conveniently located to serve the needs of the household. Built in 1985, this home combines modern living with a touch of character.
One of the standout features of this property is the driveway, which offers off-street parking, a valuable asset in urban living. Additionally, the garden provides a lovely outdoor space, perfect for enjoying the fresh air or tending to plants, making it an ideal spot for those who appreciate a bit of nature.
This charming home on Leman Street is not just a place to live; it is a sanctuary that offers both comfort and convenience. With its appealing features and prime location, it is sure to attract those looking for a delightful rental opportunity in Derby.
Details
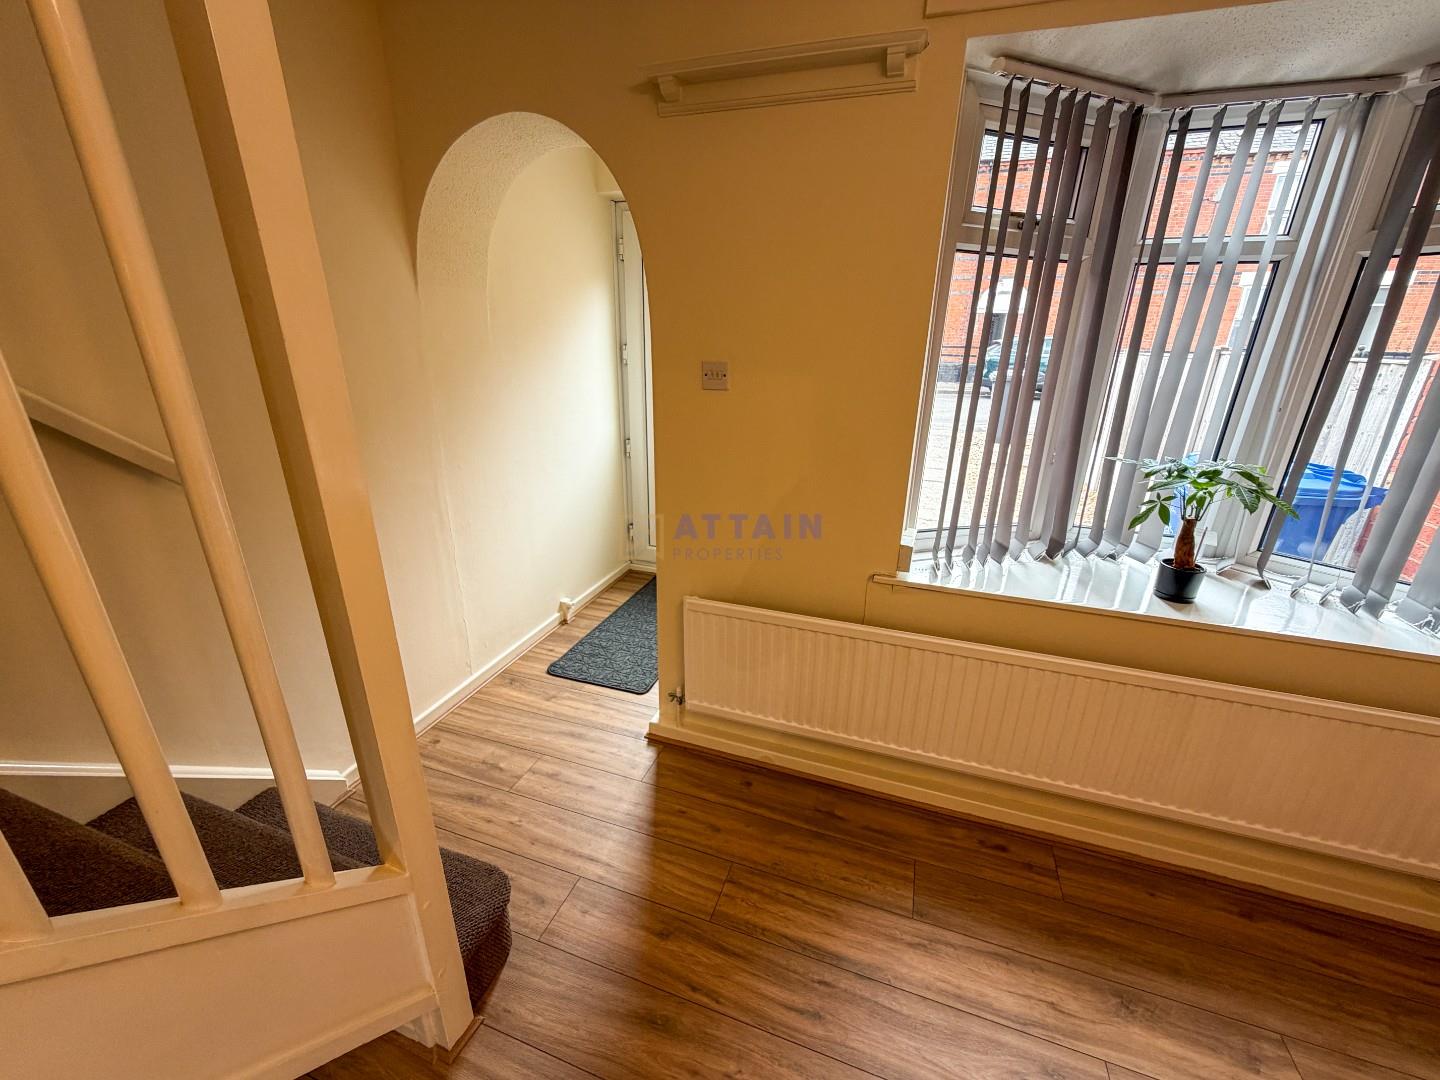
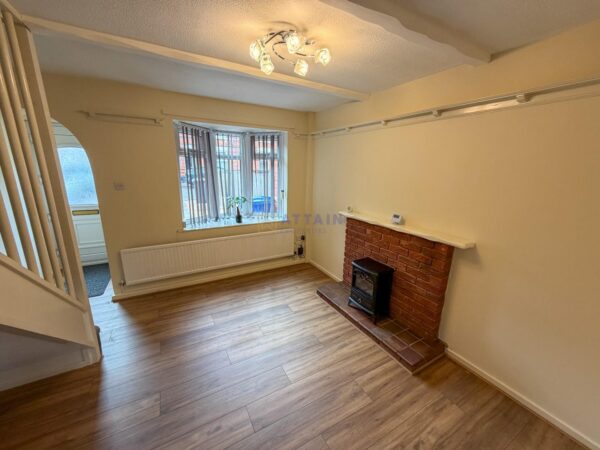
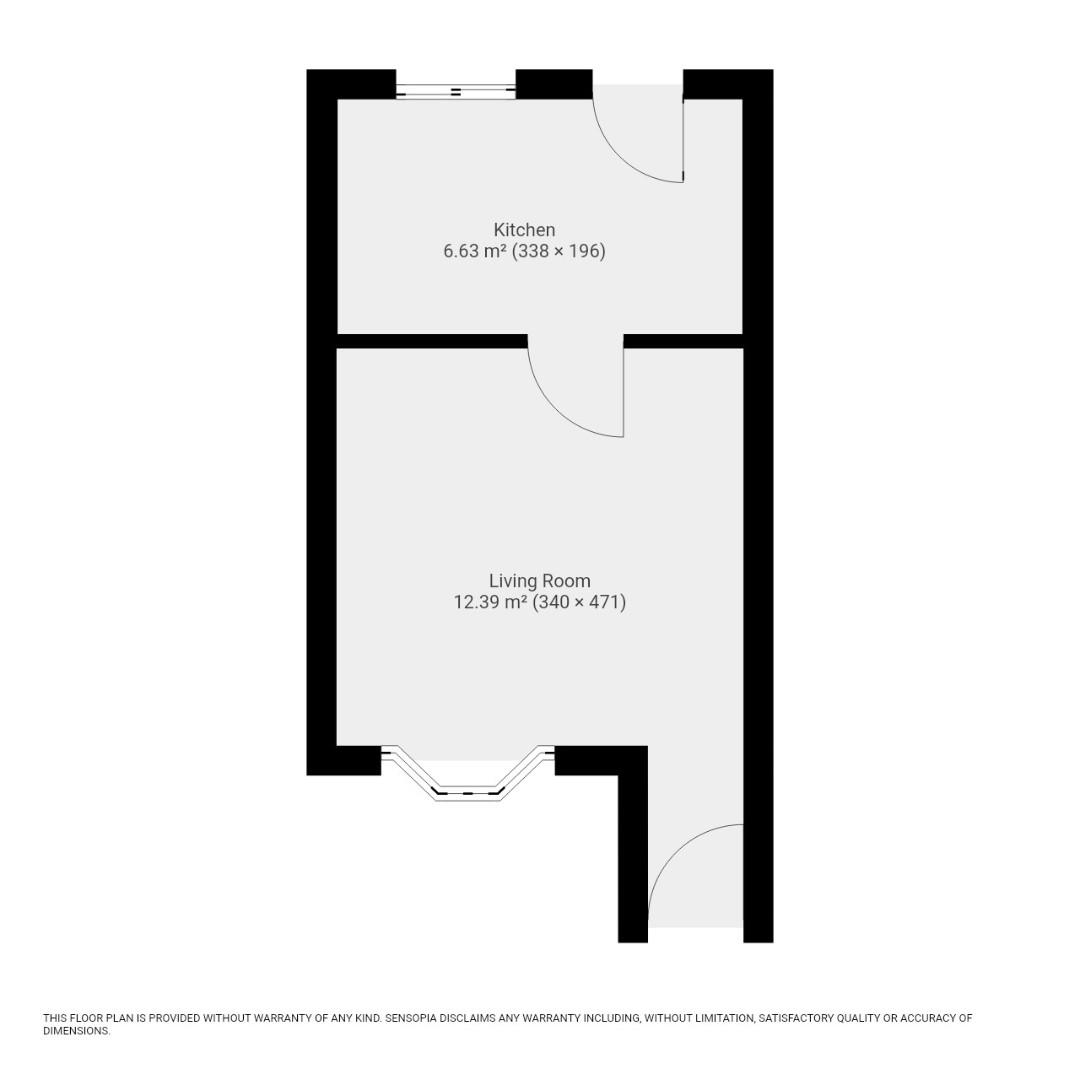
Living Room 12.39 m² (340 x 471)
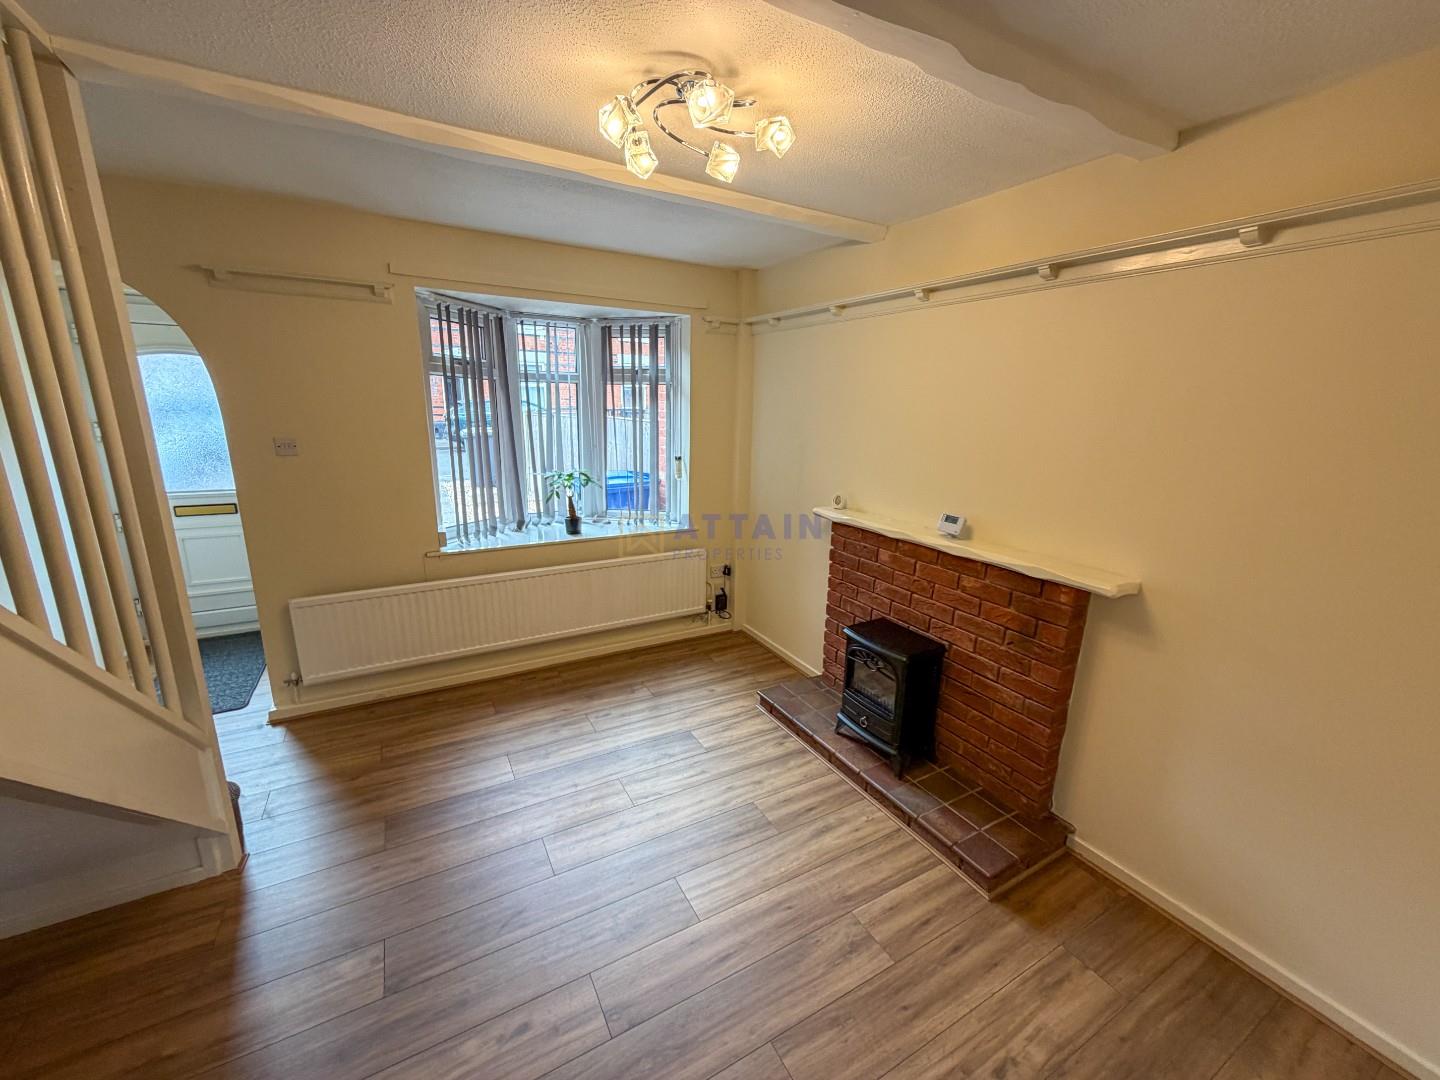
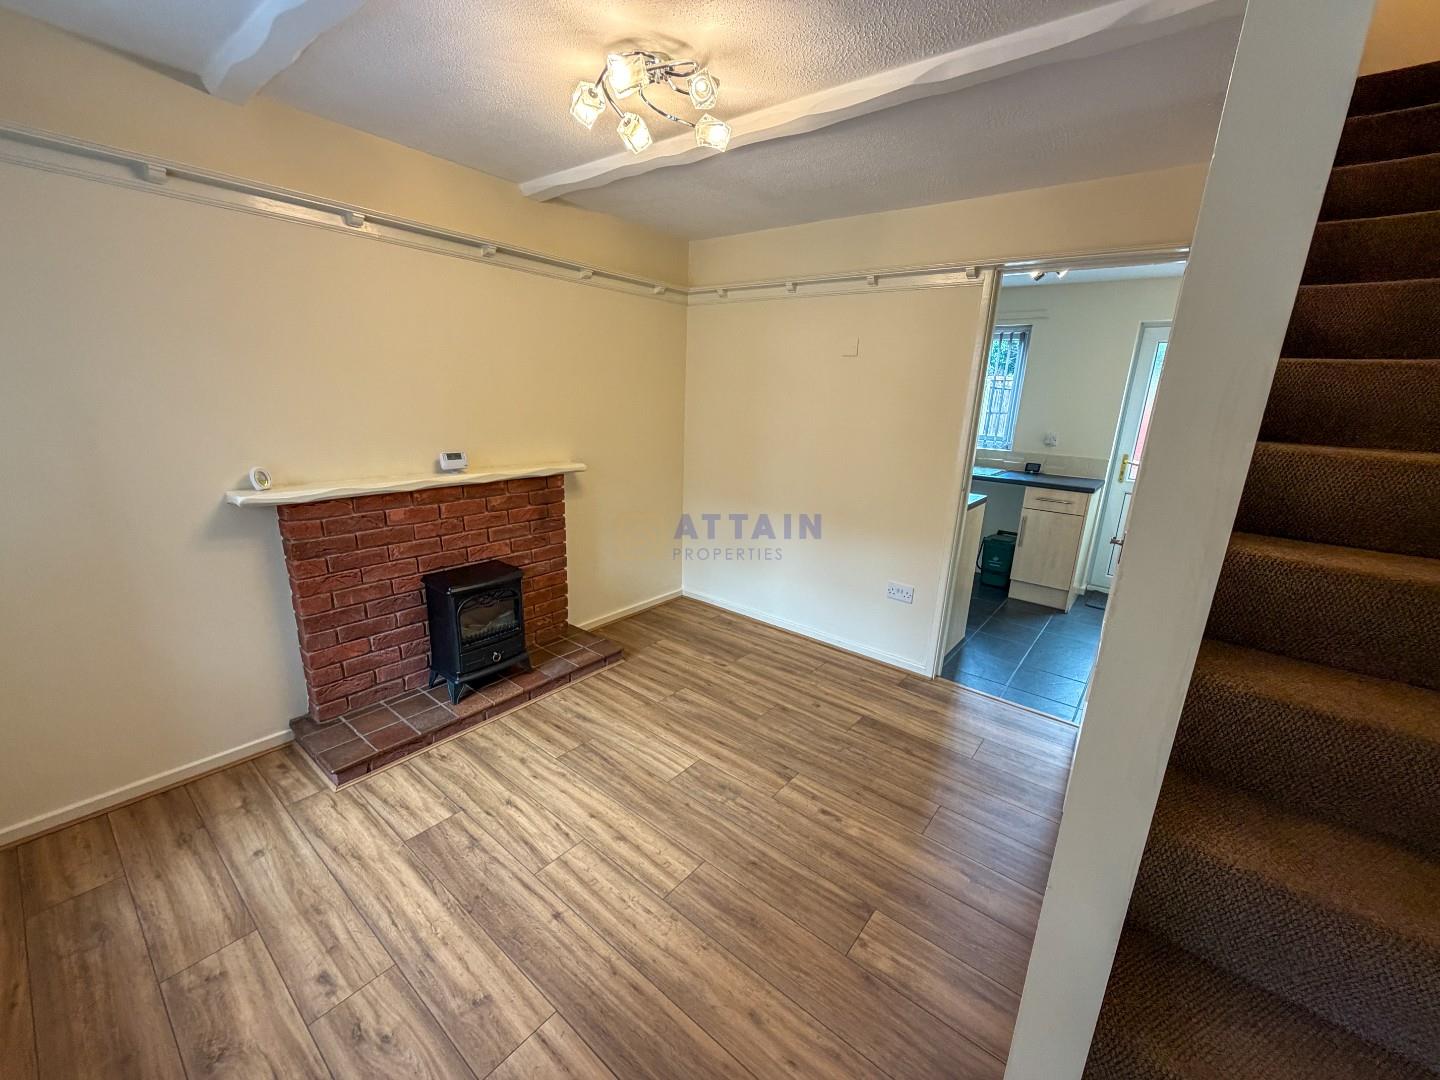
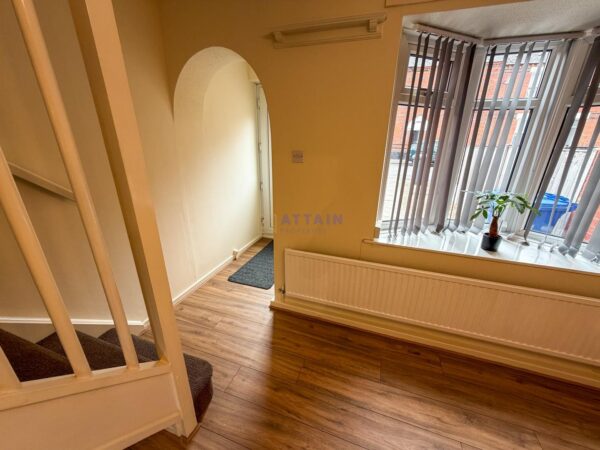
The living room offers a warm and inviting atmosphere with wooden flooring and a large bay window that lets in plenty of natural light. A brick fireplace with a log burner adds character and cosy appeal, while the staircase leads neatly from the room, making it a comfortable space to relax or entertain.
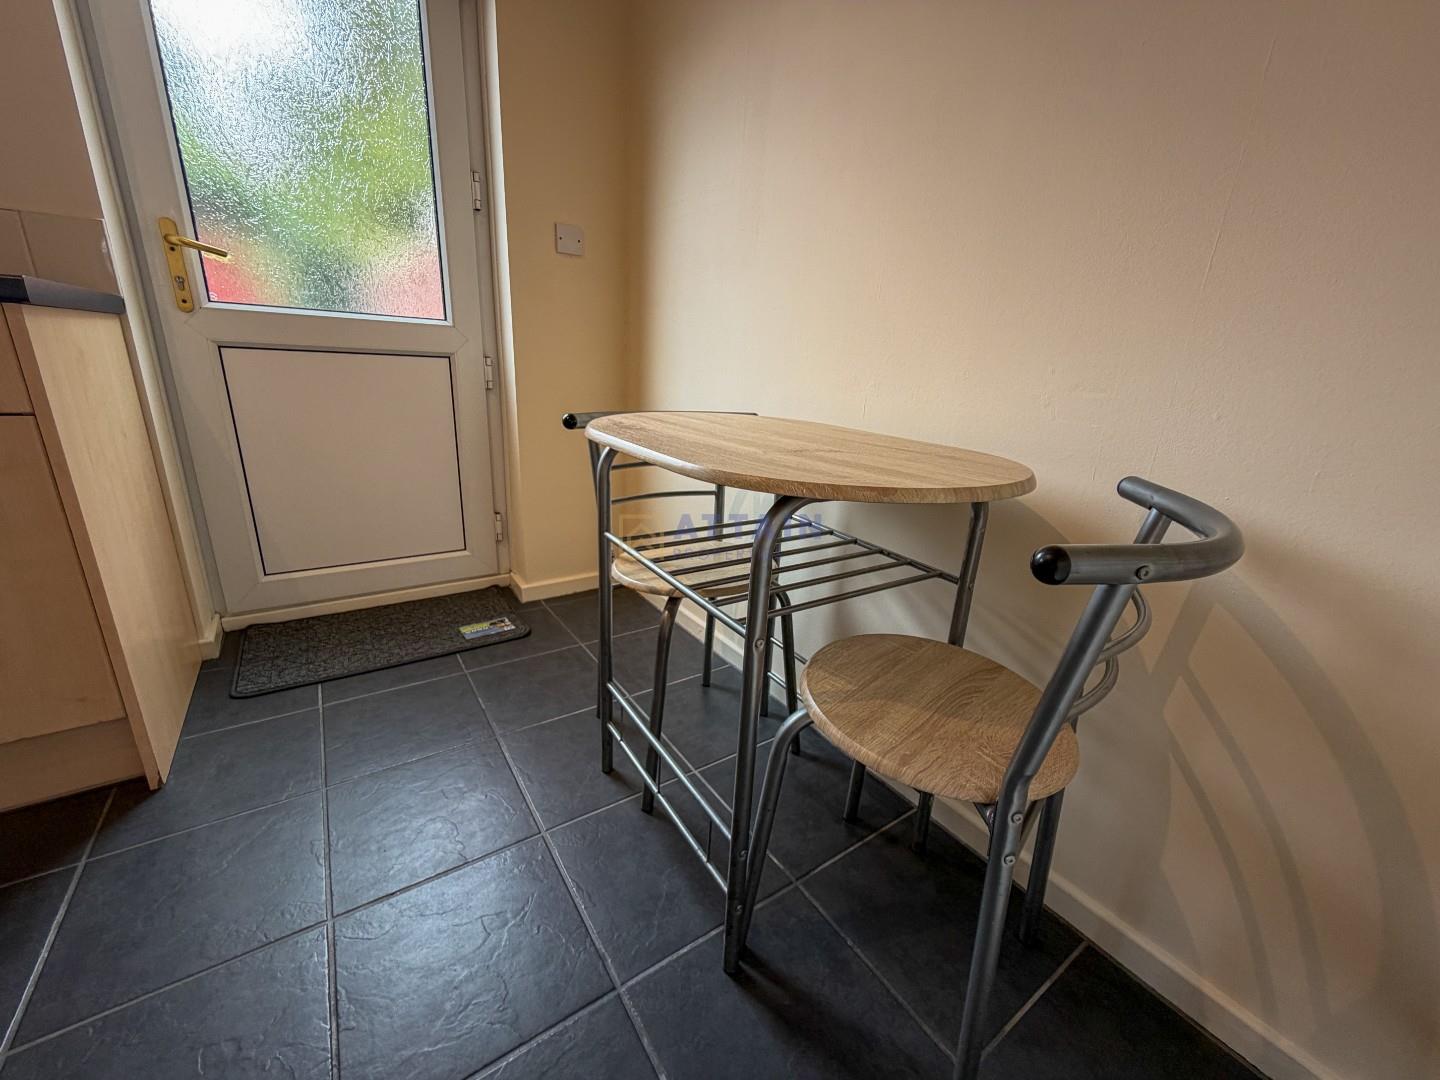
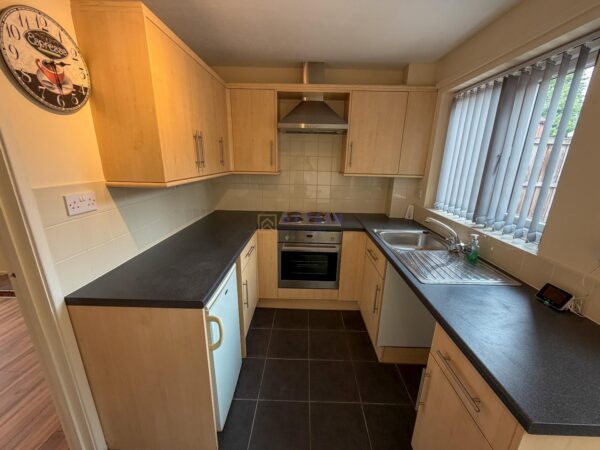
Kitchen 6.63 m² (338 x 196)
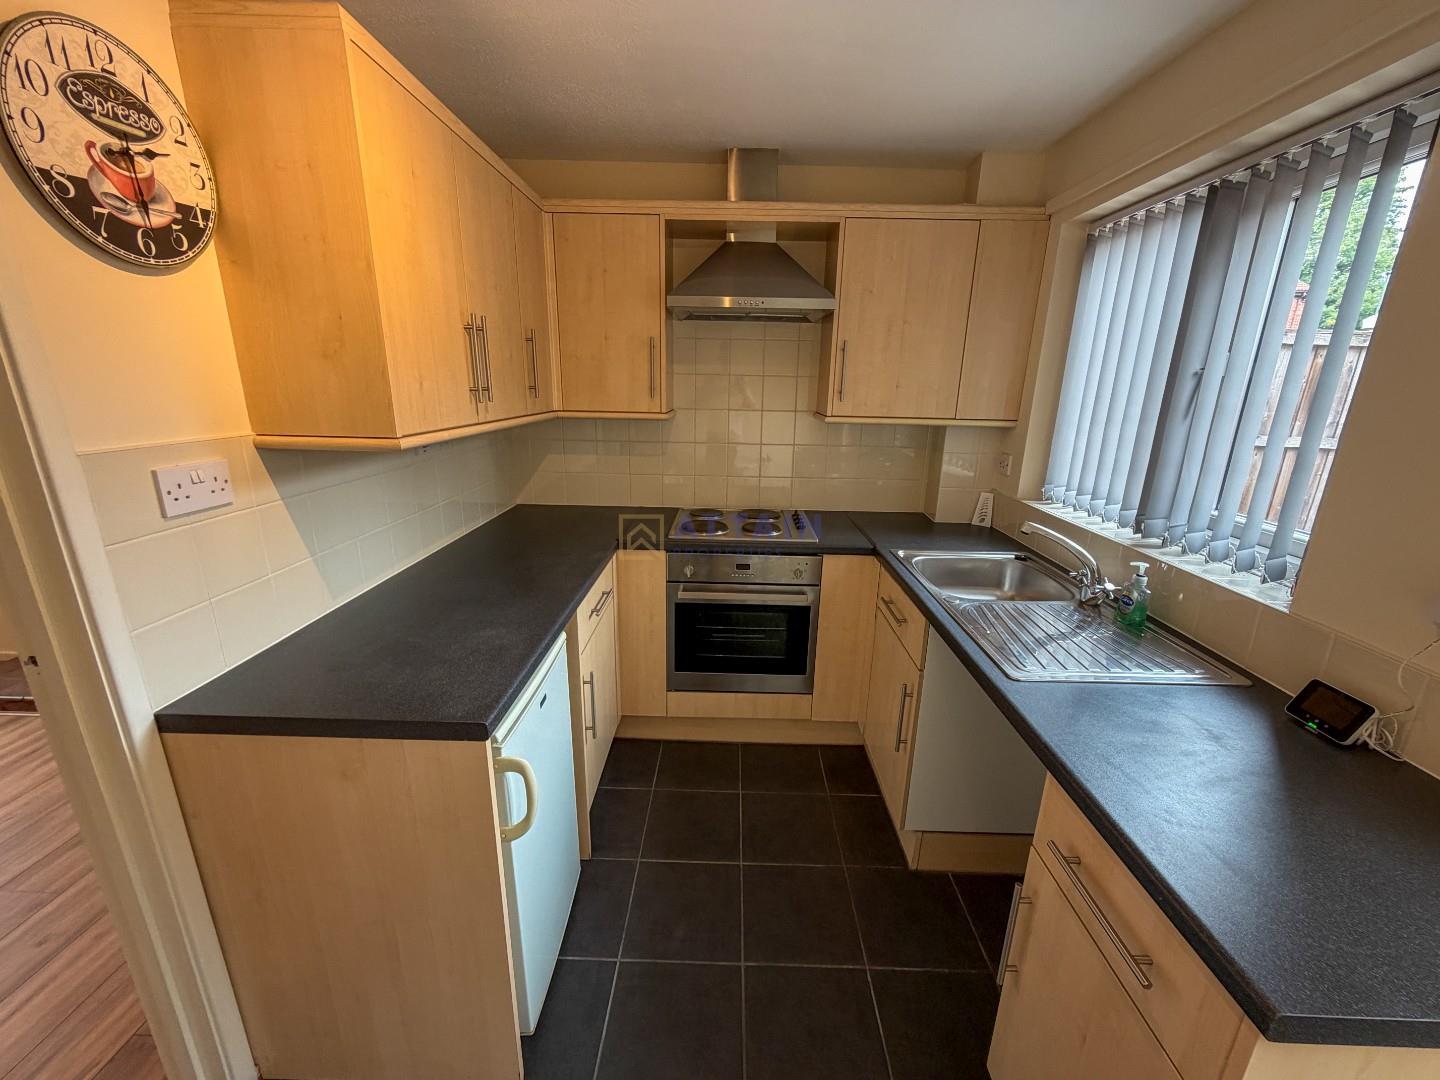
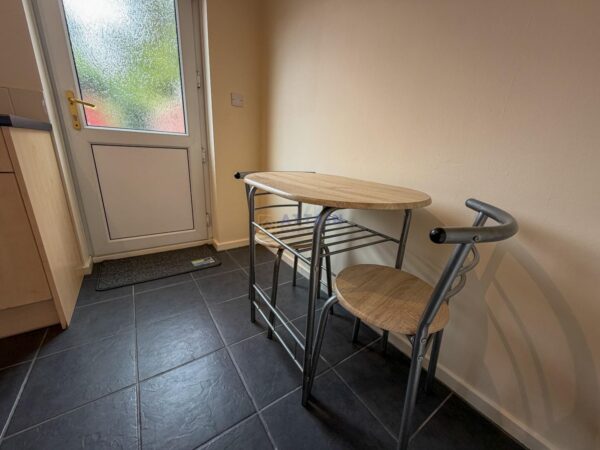
The kitchen is compact yet functional, featuring ample light wood cabinetry and dark countertops. A window above the sink ensures the space is bright, while the tiled floor adds practicality. There is a small breakfast table with two chairs positioned near the door, creating a casual dining spot.
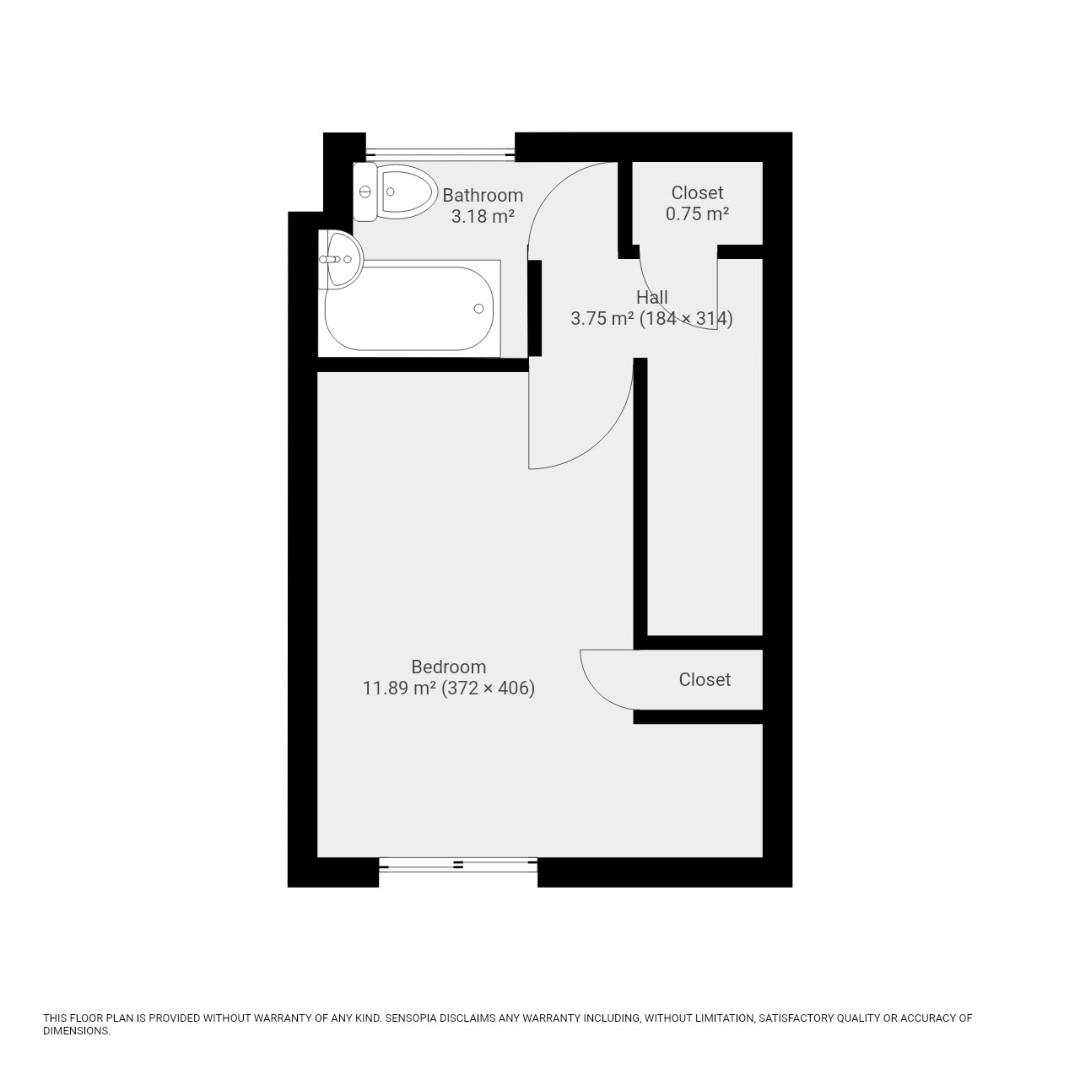
Bedroom 11.89 m² (372 x 406)
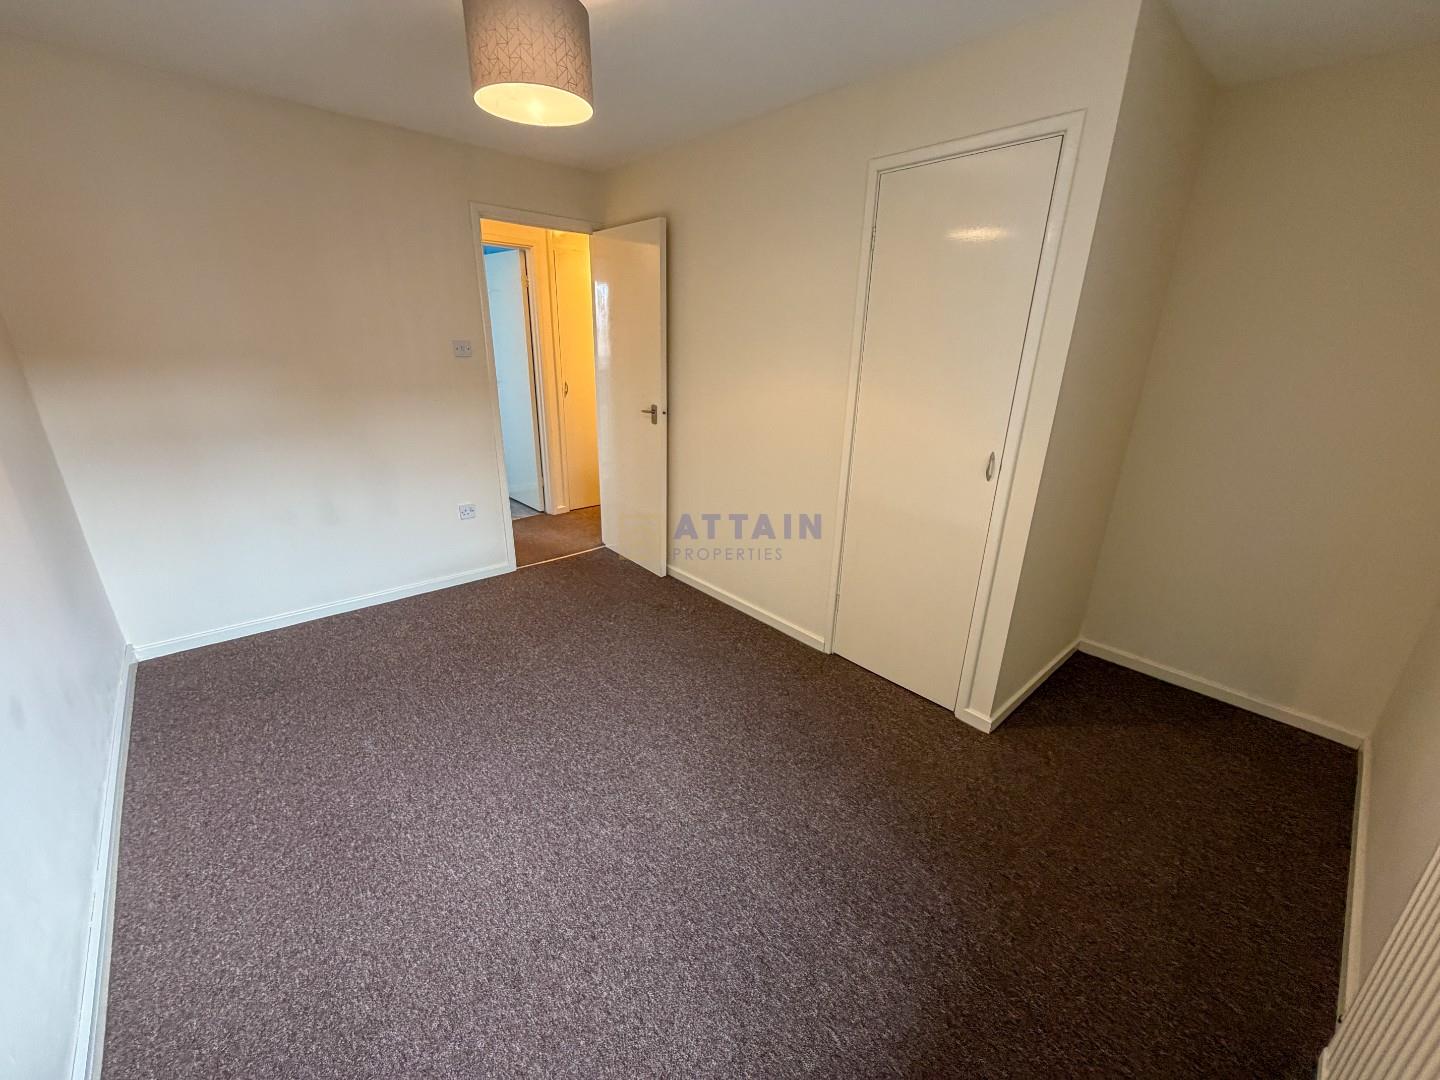
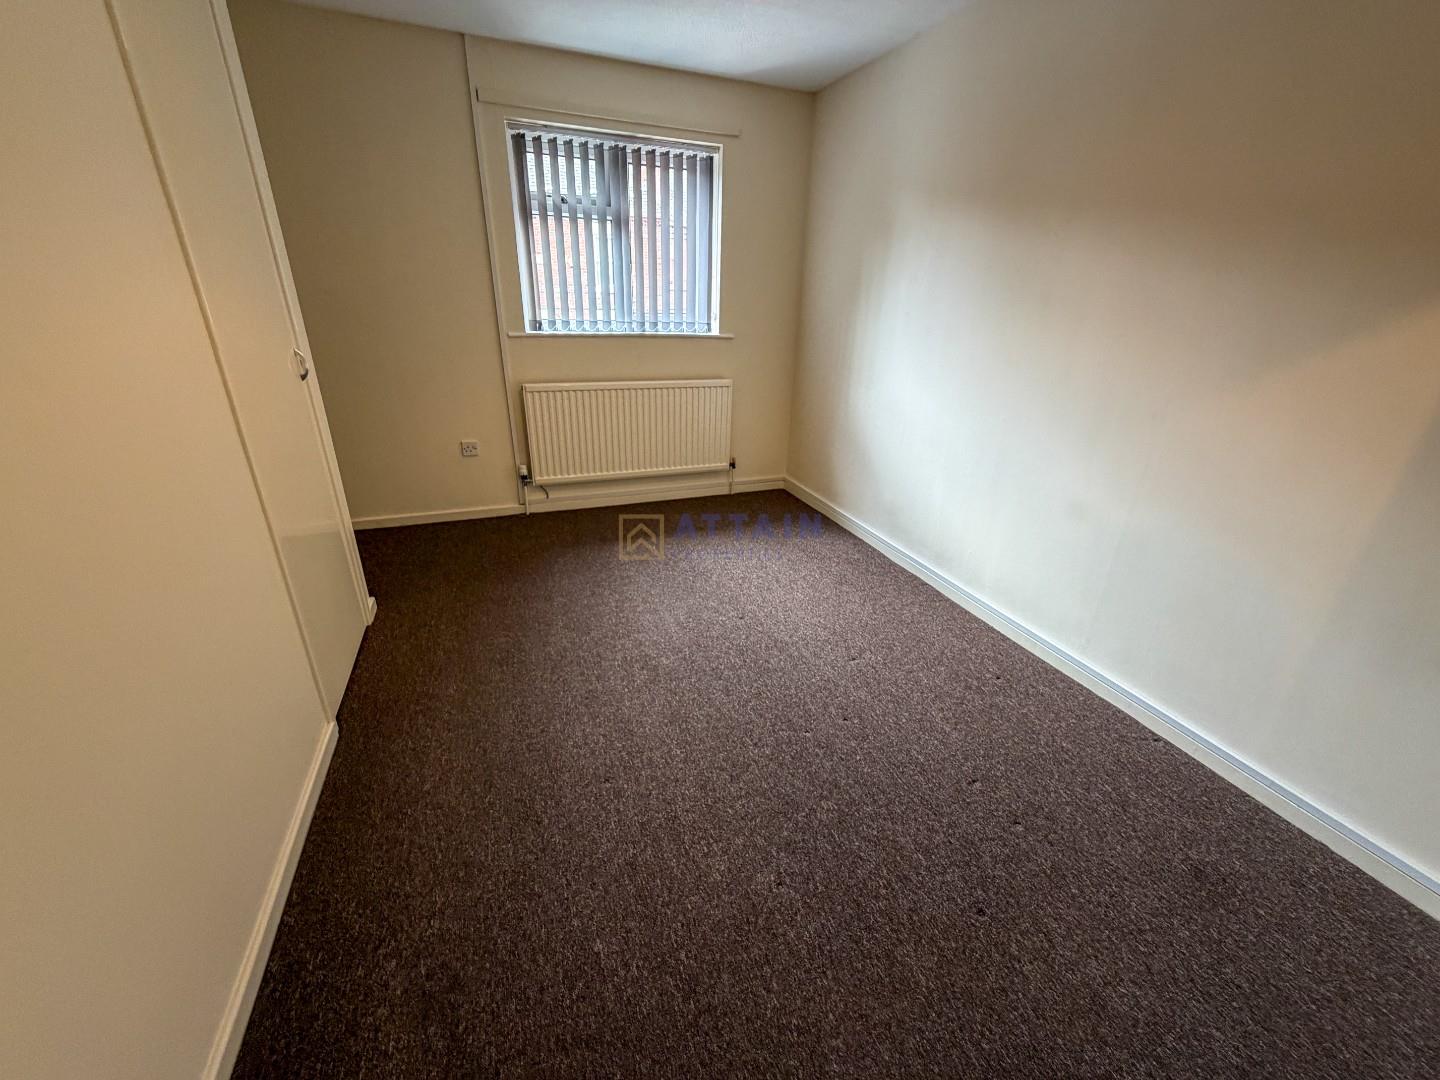
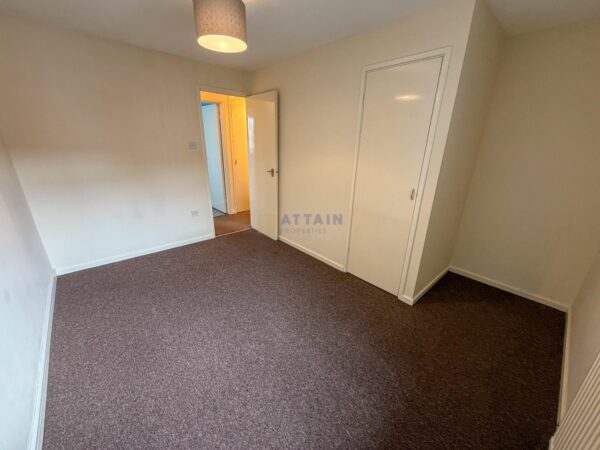
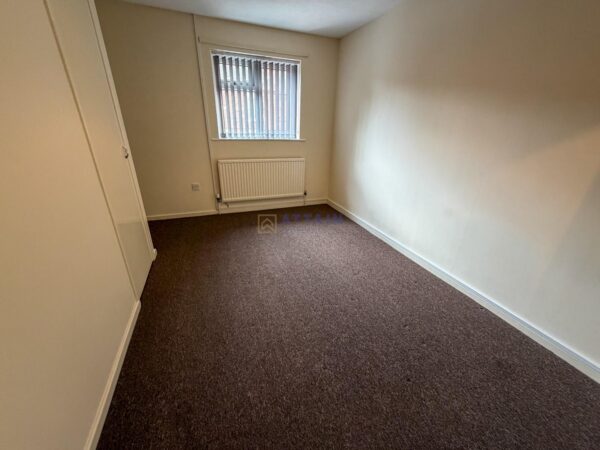
This bedroom is a simple and peaceful room with neutral walls and dark carpeting, providing a blank canvas for personal touches. It features built-in closets for storage and a window that brings in natural light, creating a calm and comfortable sleeping environment.
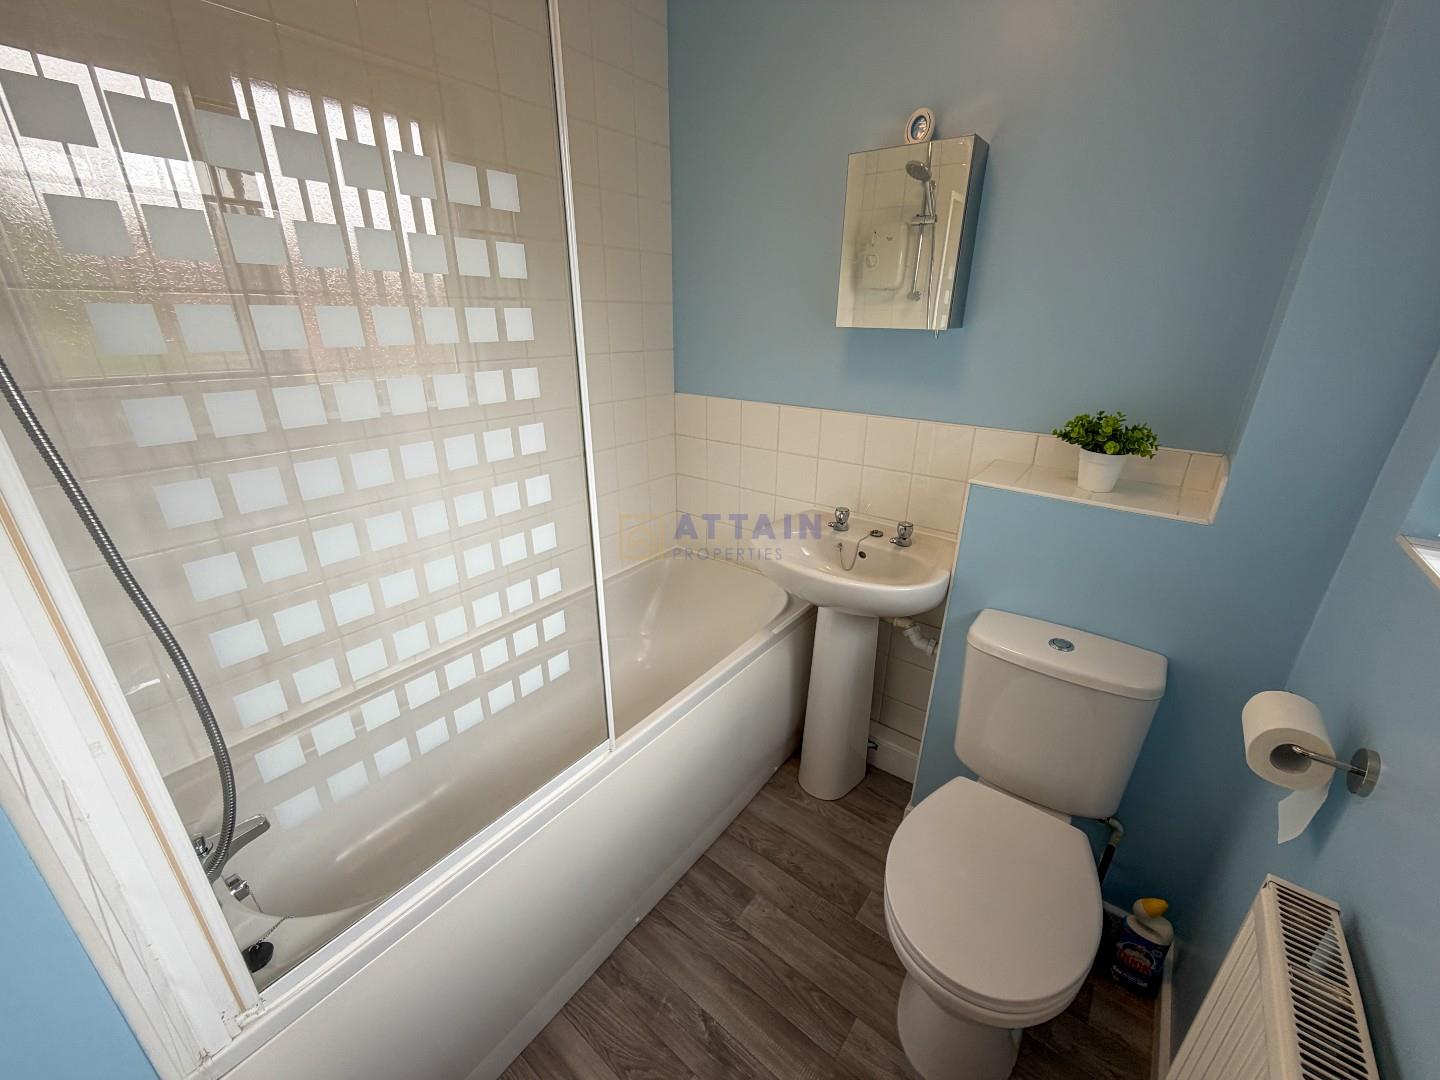
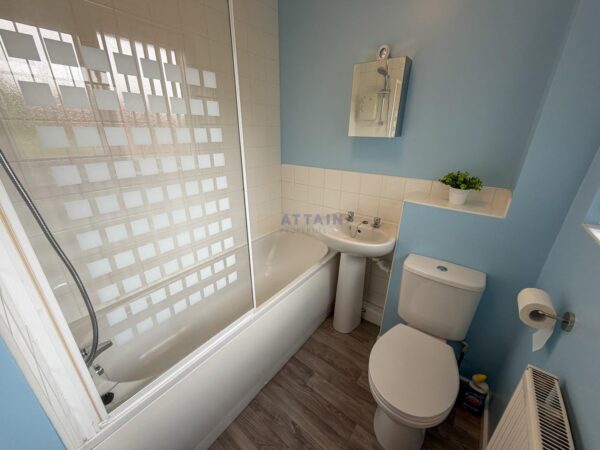
Bathroom 3.18 m²
The bathroom is thoughtfully arranged with a white suite comprising a bathtub with a shower screen, a pedestal sink and a toilet. A frosted window ensures privacy while allowing natural light to filter through. The light blue walls add a fresh and clean feel to the space.
Hall 3.75 m² (184 x 314)
The hallway provides access to the main living areas and includes two small closets for storage. Its practical layout ensures smooth movement between rooms, with neutral tones creating a simple backdrop.
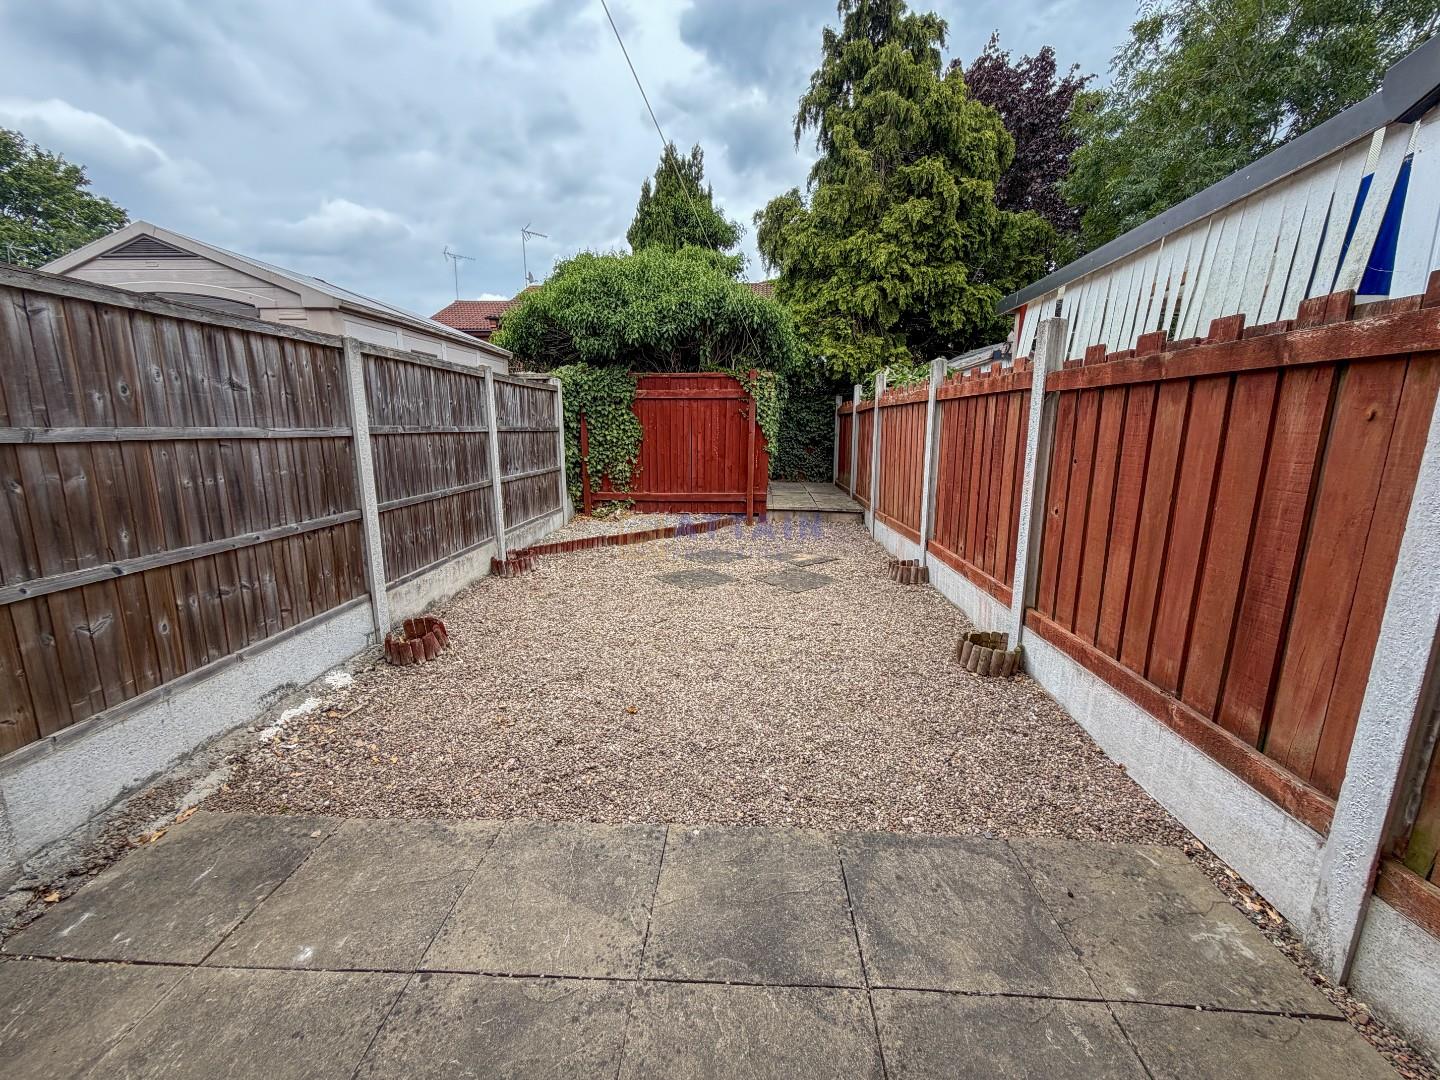
Rear Garden
The rear garden is a low-maintenance outdoor space mainly laid to gravel with a paved patio area, enclosed by wooden fencing for privacy. It offers a neat and private spot to enjoy fresh air and outdoor activities.
Front Exterior
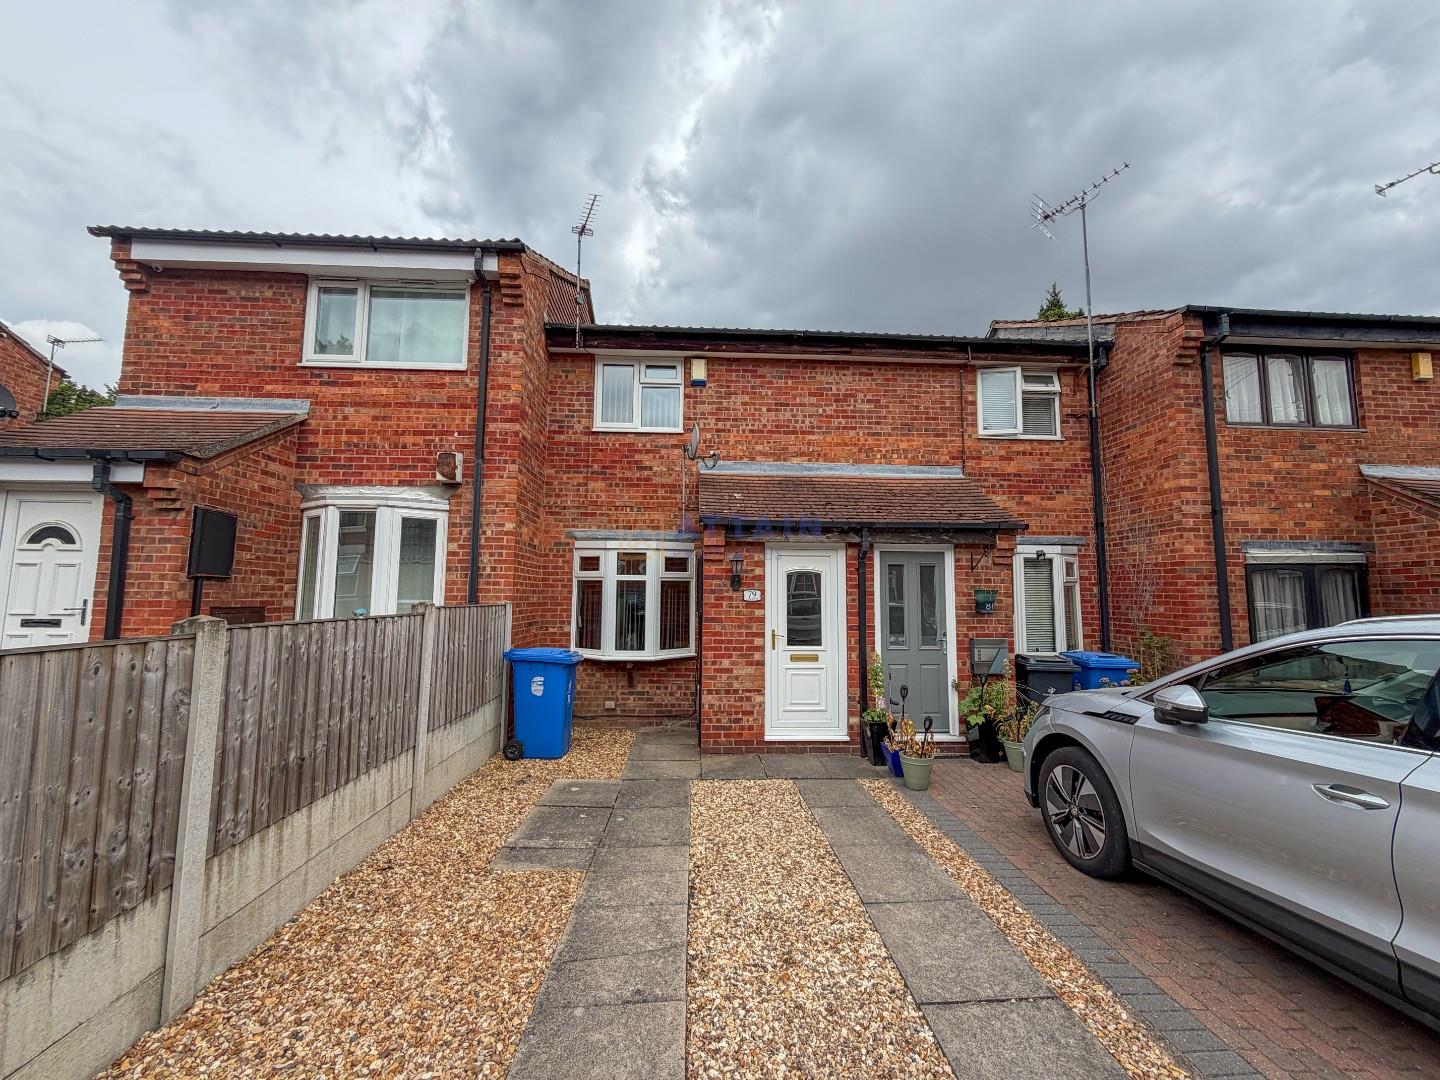
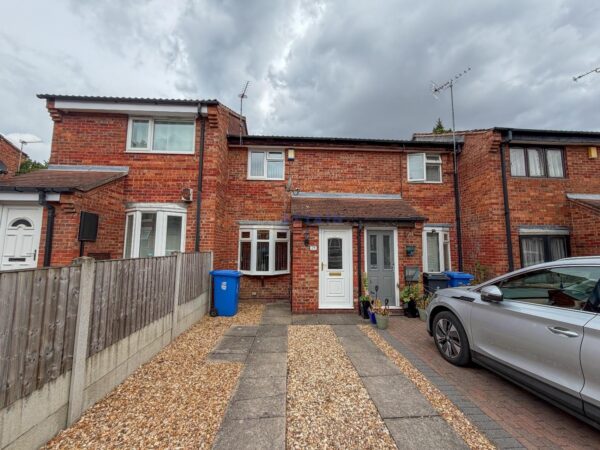
The front exterior presents a modest terraced house with a brick facade and a driveway providing off-road parking. The front garden is straightforward and low-maintenance, bordered by fencing and gravel, giving an inviting first impression of the property.
Floor Plans
EPC