Channel Crescent, Derby
Derby
£1,000 pcm
Property features
- Modern townhouse design
- Private driveway parking
- Gas central heating
- New carpets throughout
- Downstairs toilet convenience
- Full family bathroom upstairs
- Deposit replacement option
- Located in Channel Crescent
Summary
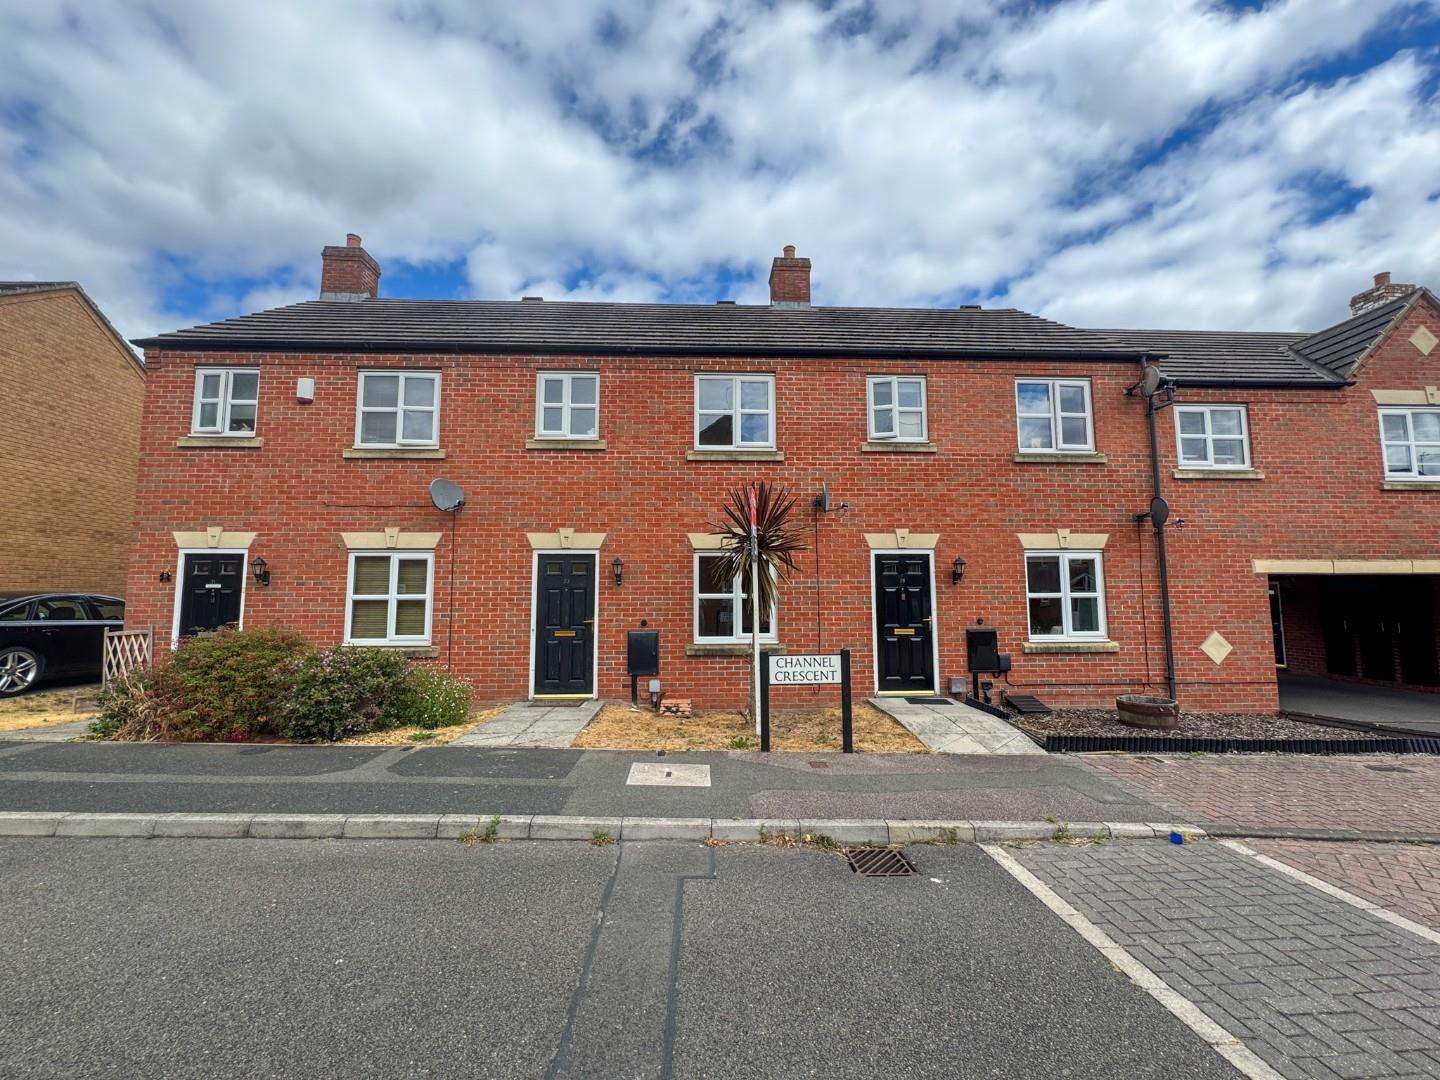
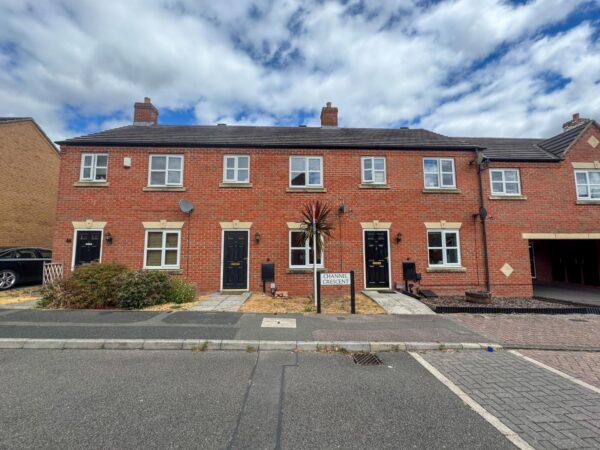
Welcome to this charming townhouse located on Channel Crescent in Derby. This delightful new build property, constructed in 2010, offers a modern living experience with a well-thought-out layout spanning 764 square feet.As you enter, you will find a welcoming reception room that provides a perfect space for relaxation or entertaining guests. The property boasts three comfortable bedrooms, making it an ideal choice for families or those seeking extra space for a home office or guest room. The bathroom facilities are well-appointed, featuring a full family bathroom upstairs, along with a convenient downstairs toilet for added practicality.
The interior of the home is enhanced by new carpets and flooring throughout, creating a fresh and inviting atmosphere. The gas central heating ensures warmth and comfort during the colder months, making this property a cosy retreat all year round.
Outside, you will benefit from a private driveway, providing parking for one vehicle, which is a valuable asset in this area.
This townhouse is not just a house; it is a place where you can create lasting memories. With its modern features and convenient location, it is an excellent opportunity for those looking to rent in Derby. Don't miss the chance to make this lovely property your new home.
Details
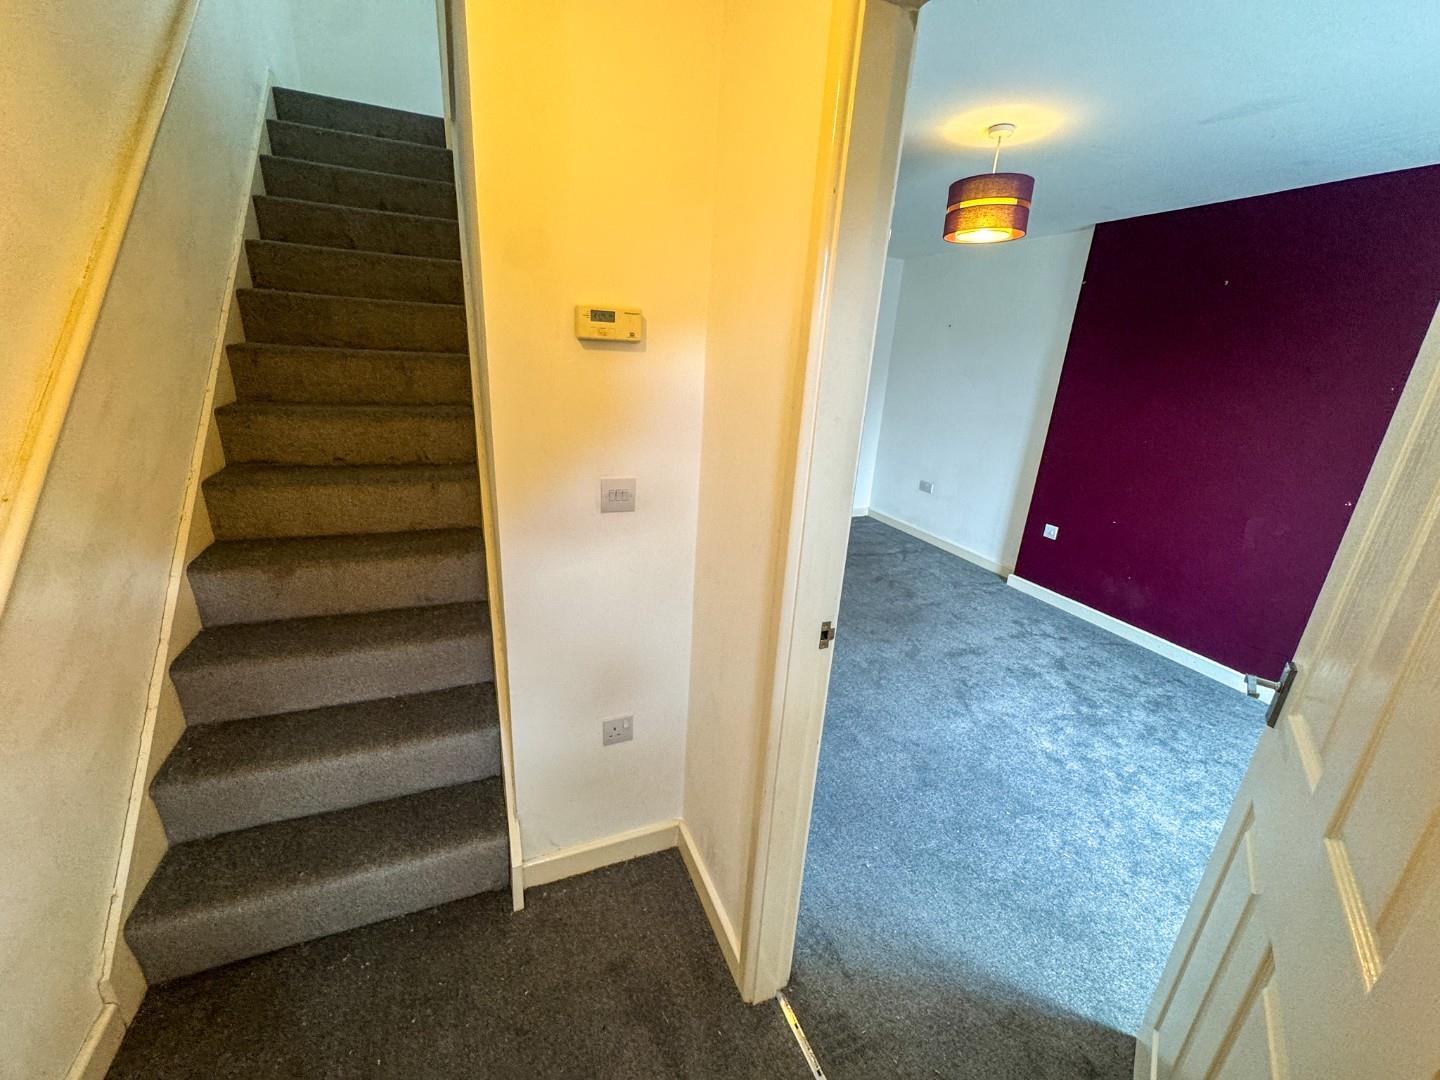
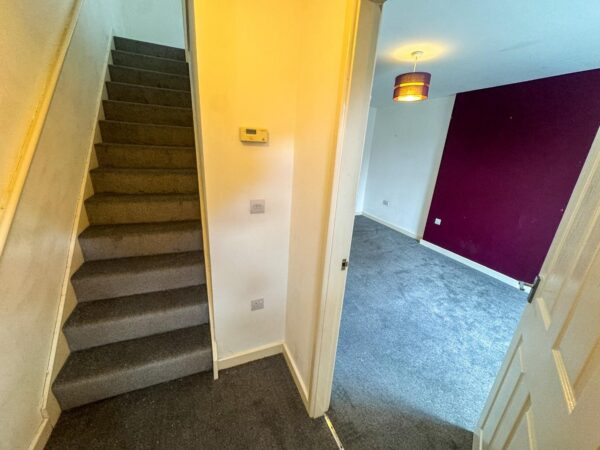
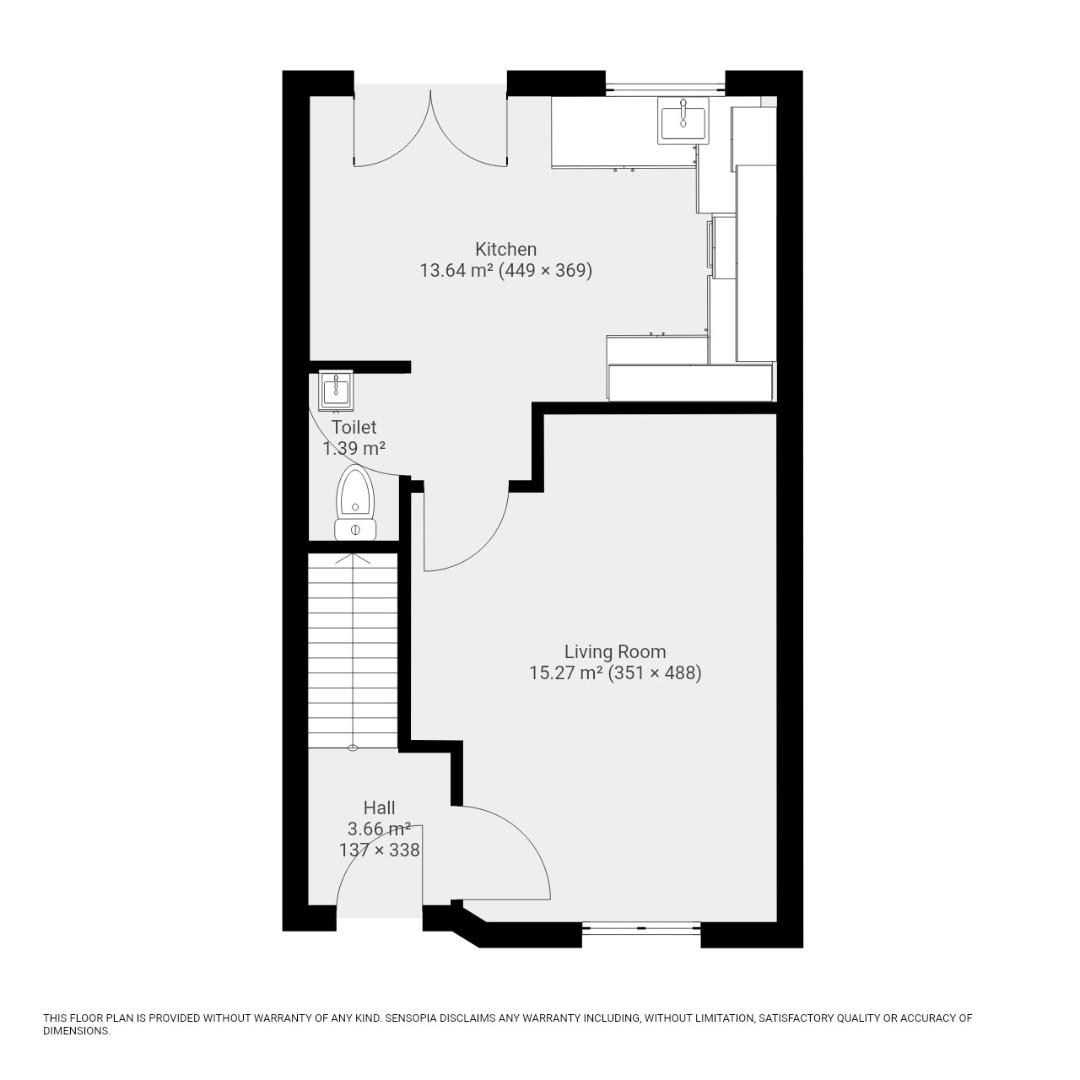
Hall 3.66 m² (137 × 338)
A welcoming hall featuring carpeted flooring, offering access to the living room, kitchen, and stairs to the upper floor. The living room is spacious and carpeted, with a large window allowing natural light to fill the room. Moving through, the kitchen is fitted with wooden units and dark work surfaces, incorporating an integrated oven and hob, with French doors opening out to the rear garden, allowing easy access and plenty of natural light. Adjacent to the kitchen is a convenient cloakroom with a WC and sink.
Kitchen 13.64 m² (449 × 369)
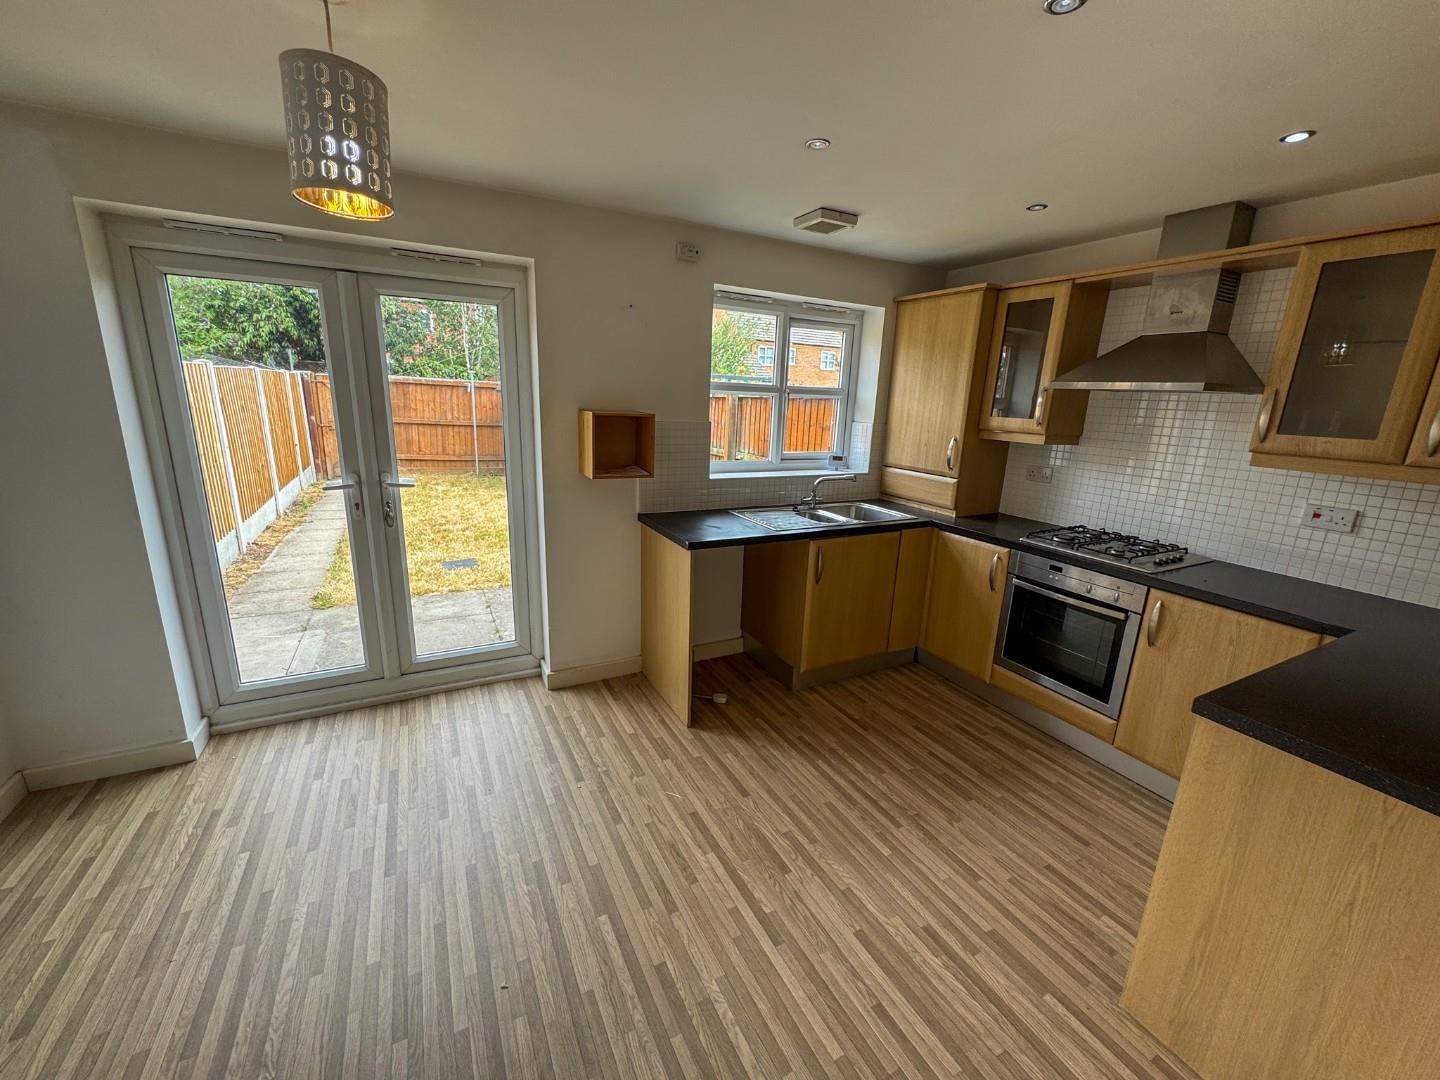
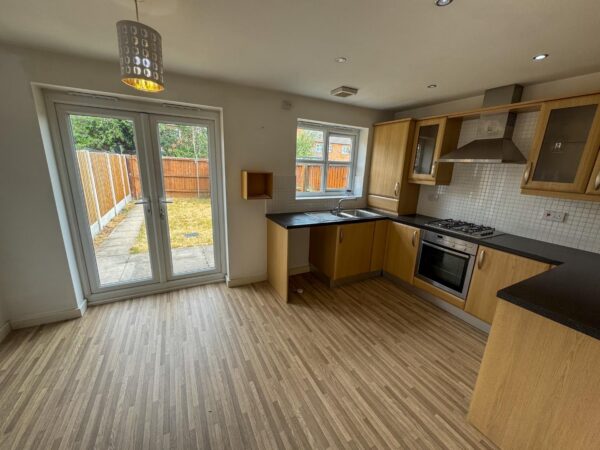
The kitchen provides a well-lit and practical space with wood-effect flooring and wooden cabinetry contrasted by dark worktops. It includes an integrated oven, hob, and extractor fan, with a stainless steel sink beneath a window overlooking the rear garden. Double French doors open directly to the garden, bringing the outdoors in and offering easy access for entertaining or relaxation.
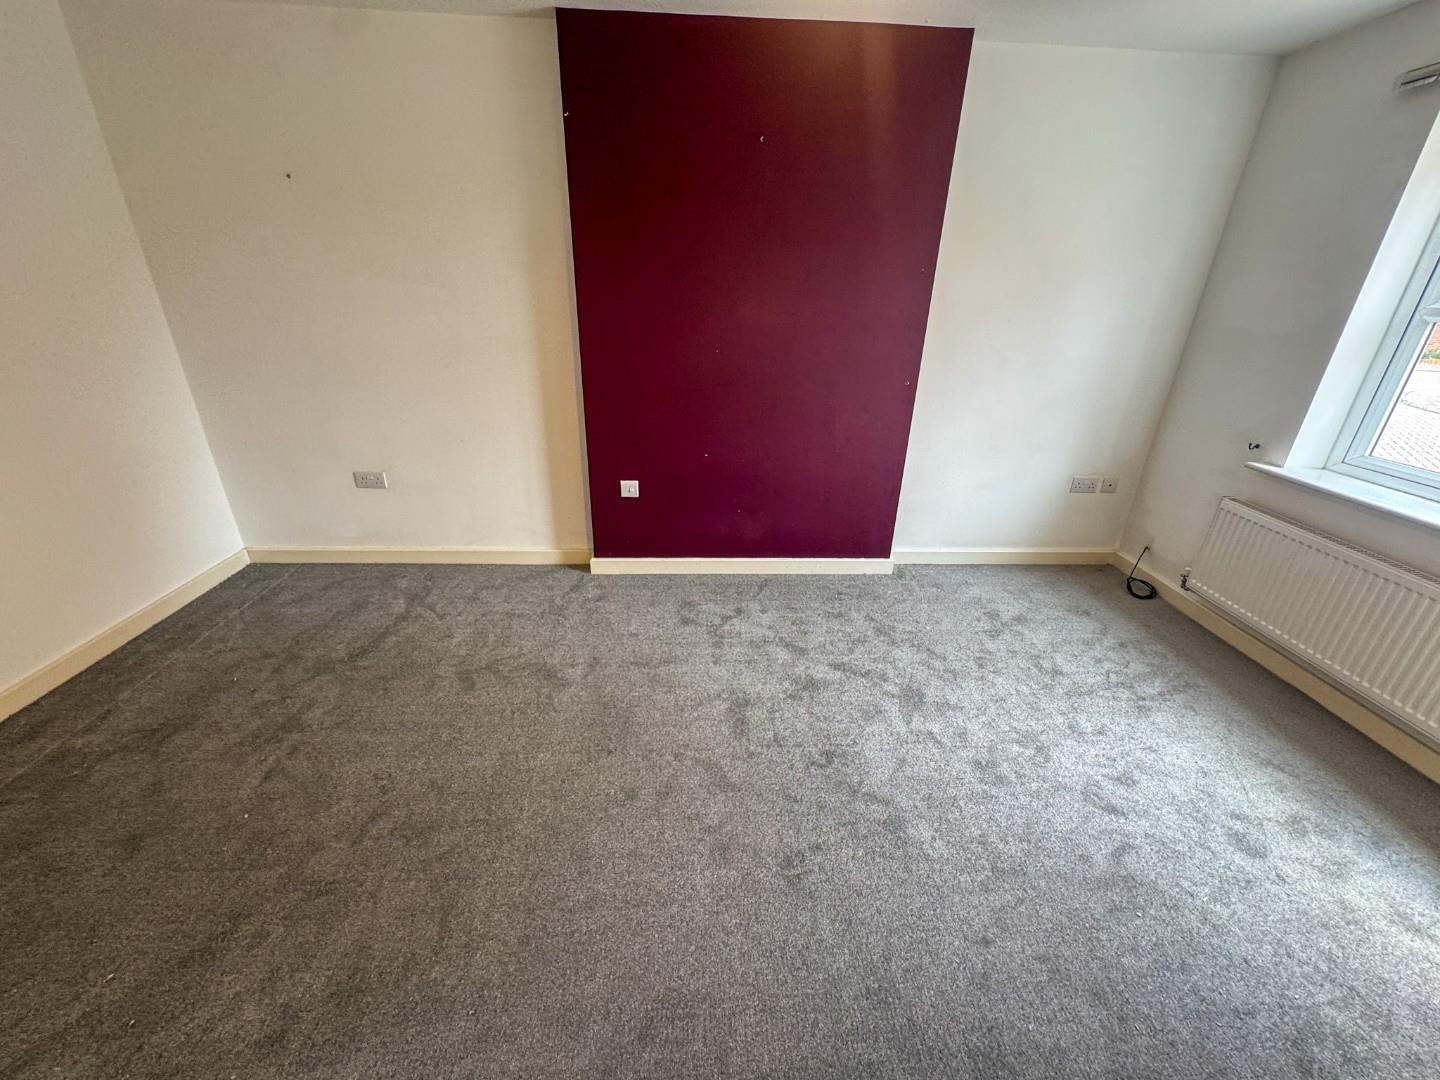
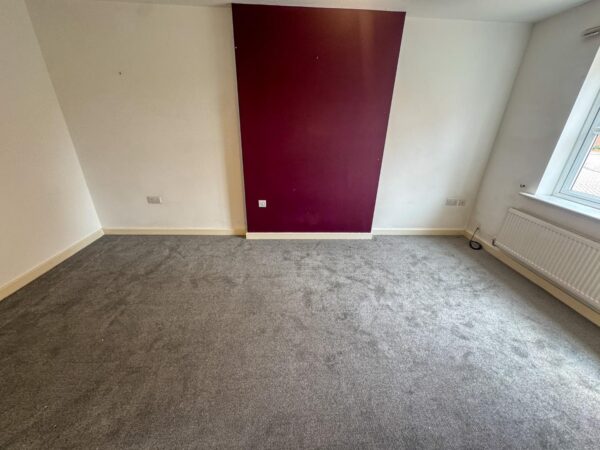
Living Room 15.27 m² (351 × 488)
The living room is carpeted throughout and presents a bright and comfortable area to relax with a large window to the front. There is a feature wall that adds a touch of character to the otherwise neutral décor, providing a pleasant space for seating and entertainment.
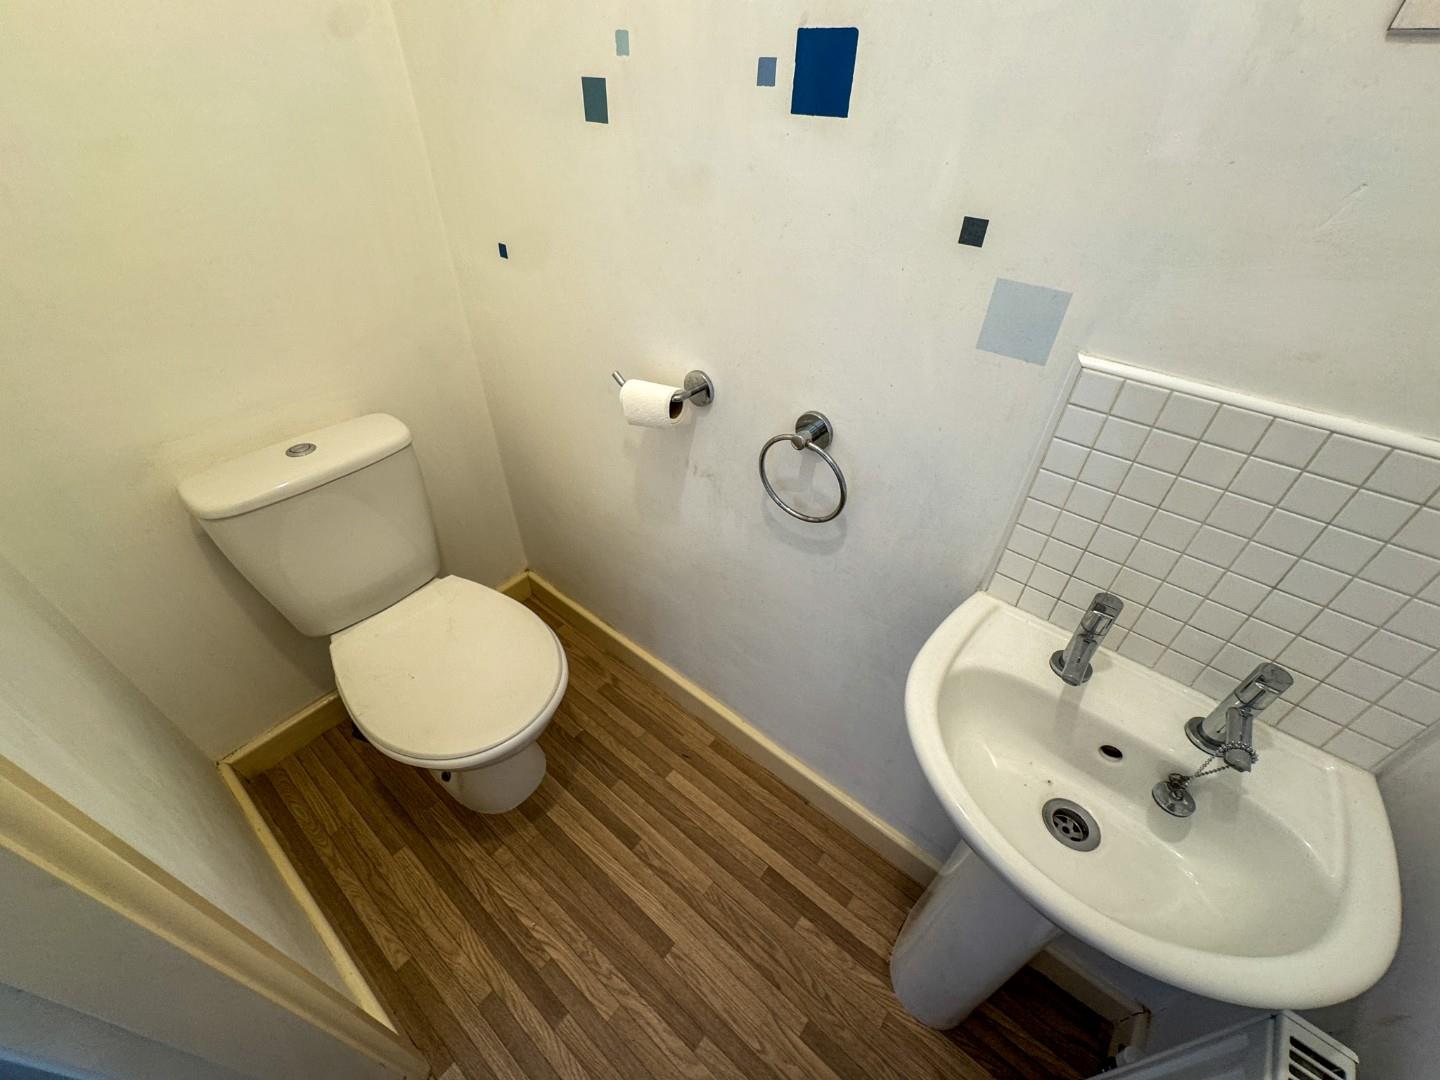
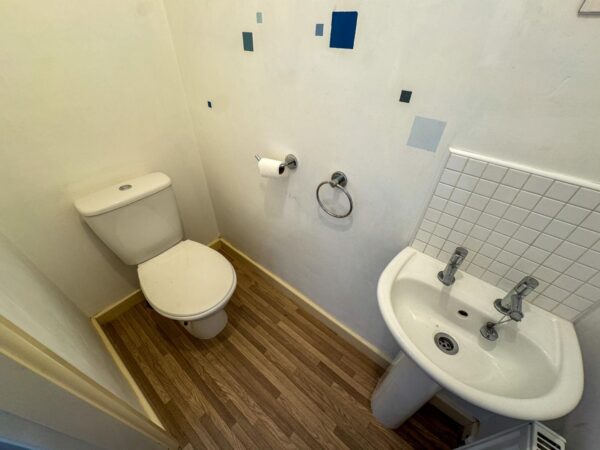
Toilet 1.39 m²
This compact cloakroom includes a WC and a small hand basin, complemented by wood-effect flooring, offering practical convenience on the ground floor.
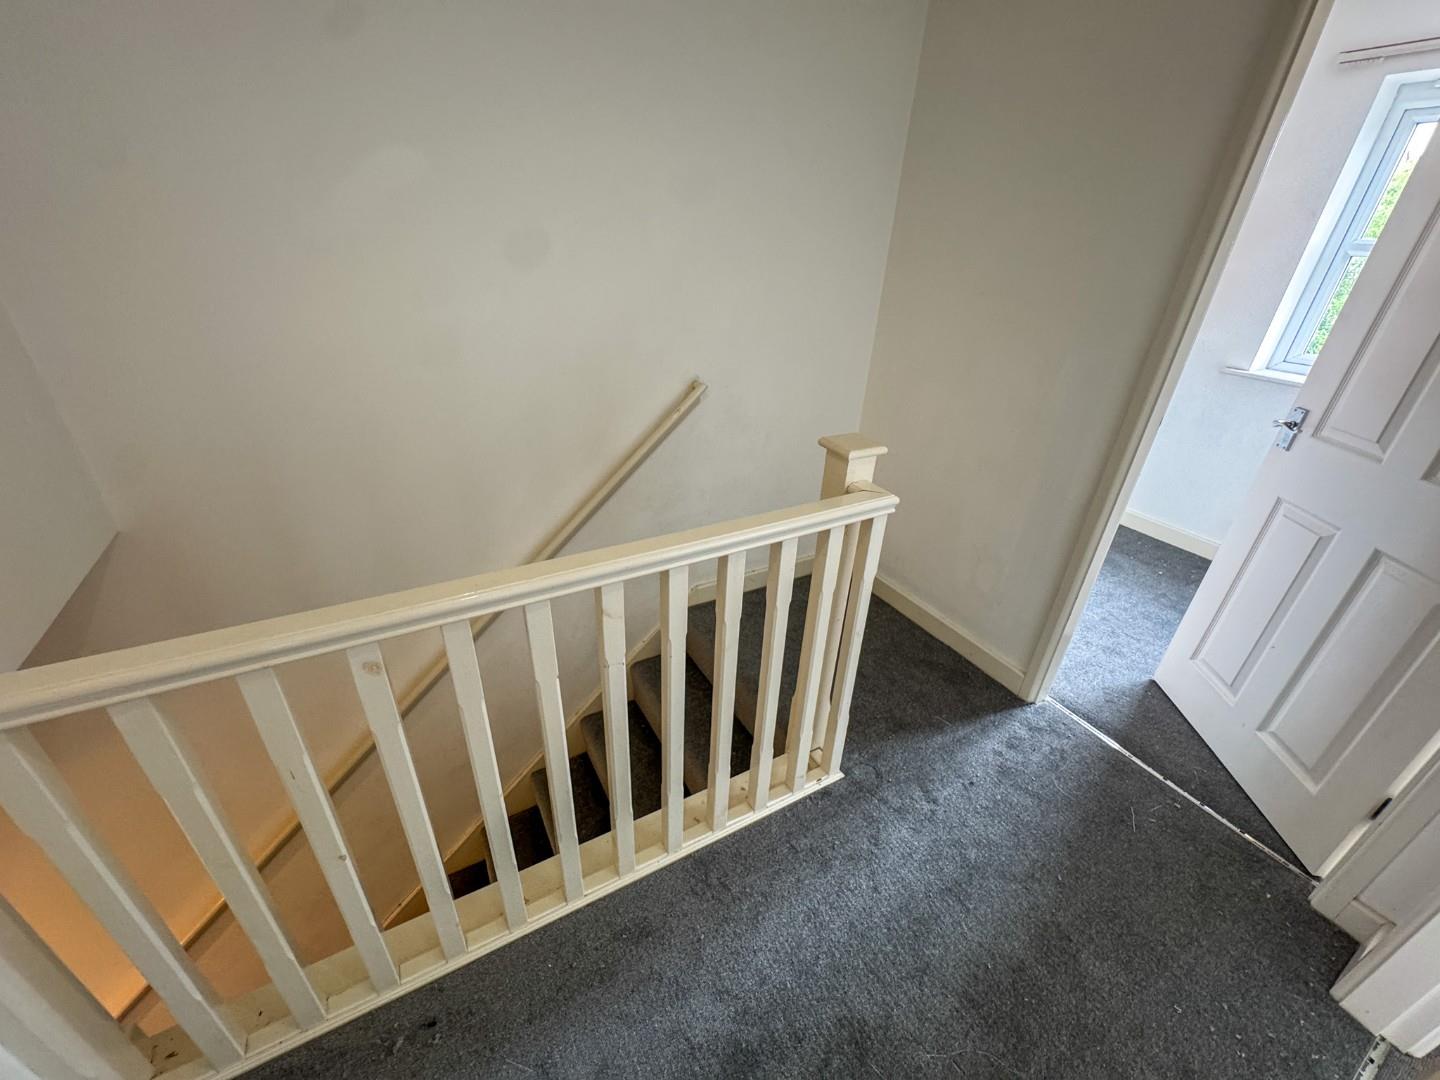
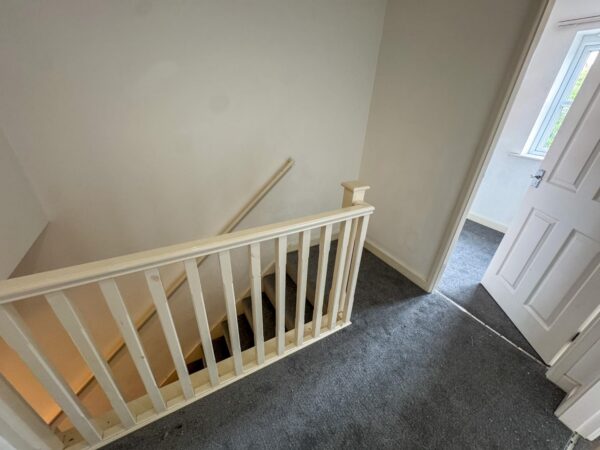
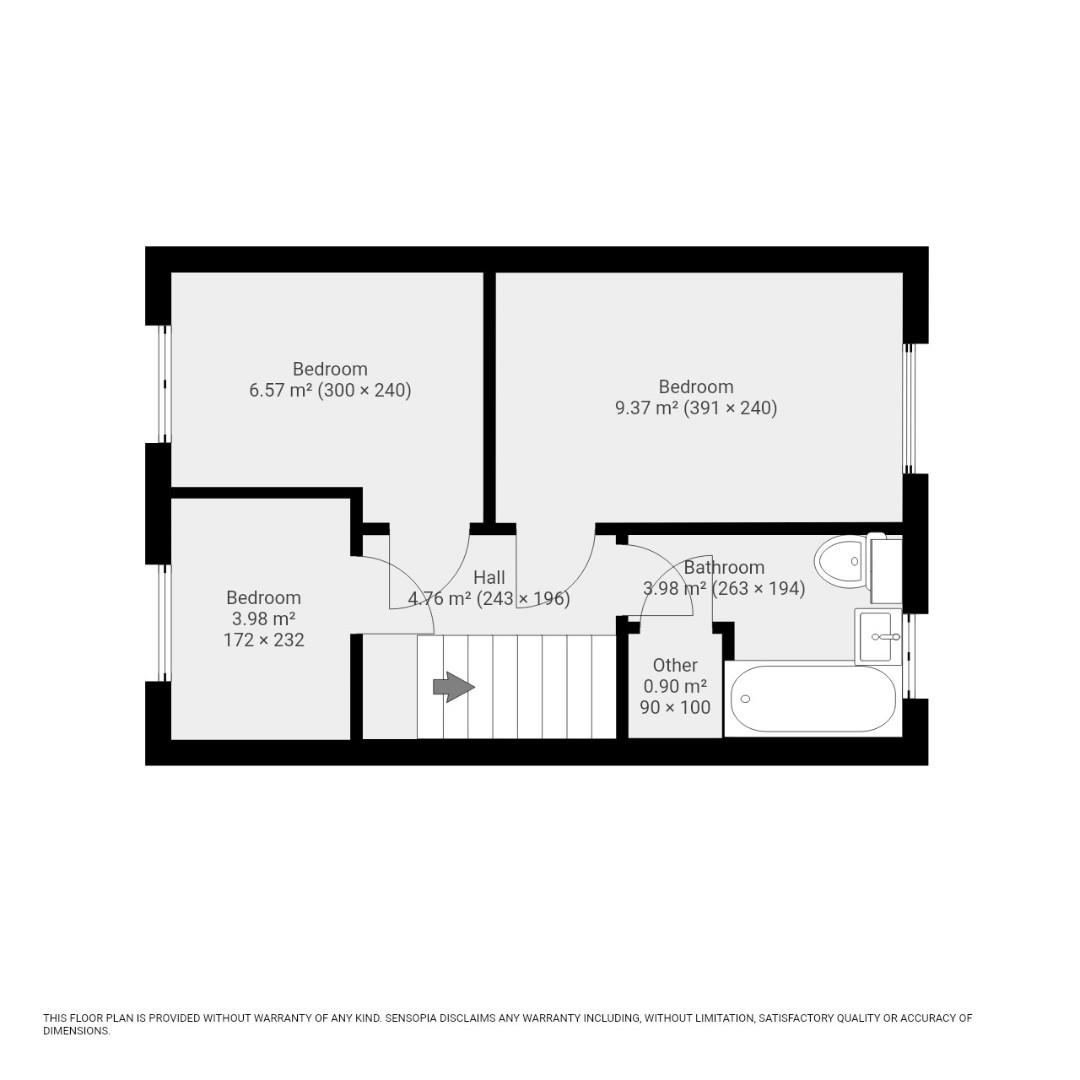
Landing 4.76 m² (243 × 196)
The first floor landing is carpeted and connects the three bedrooms and bathroom, with a window allowing natural light to brighten the space and a staircase leading down to the ground floor.
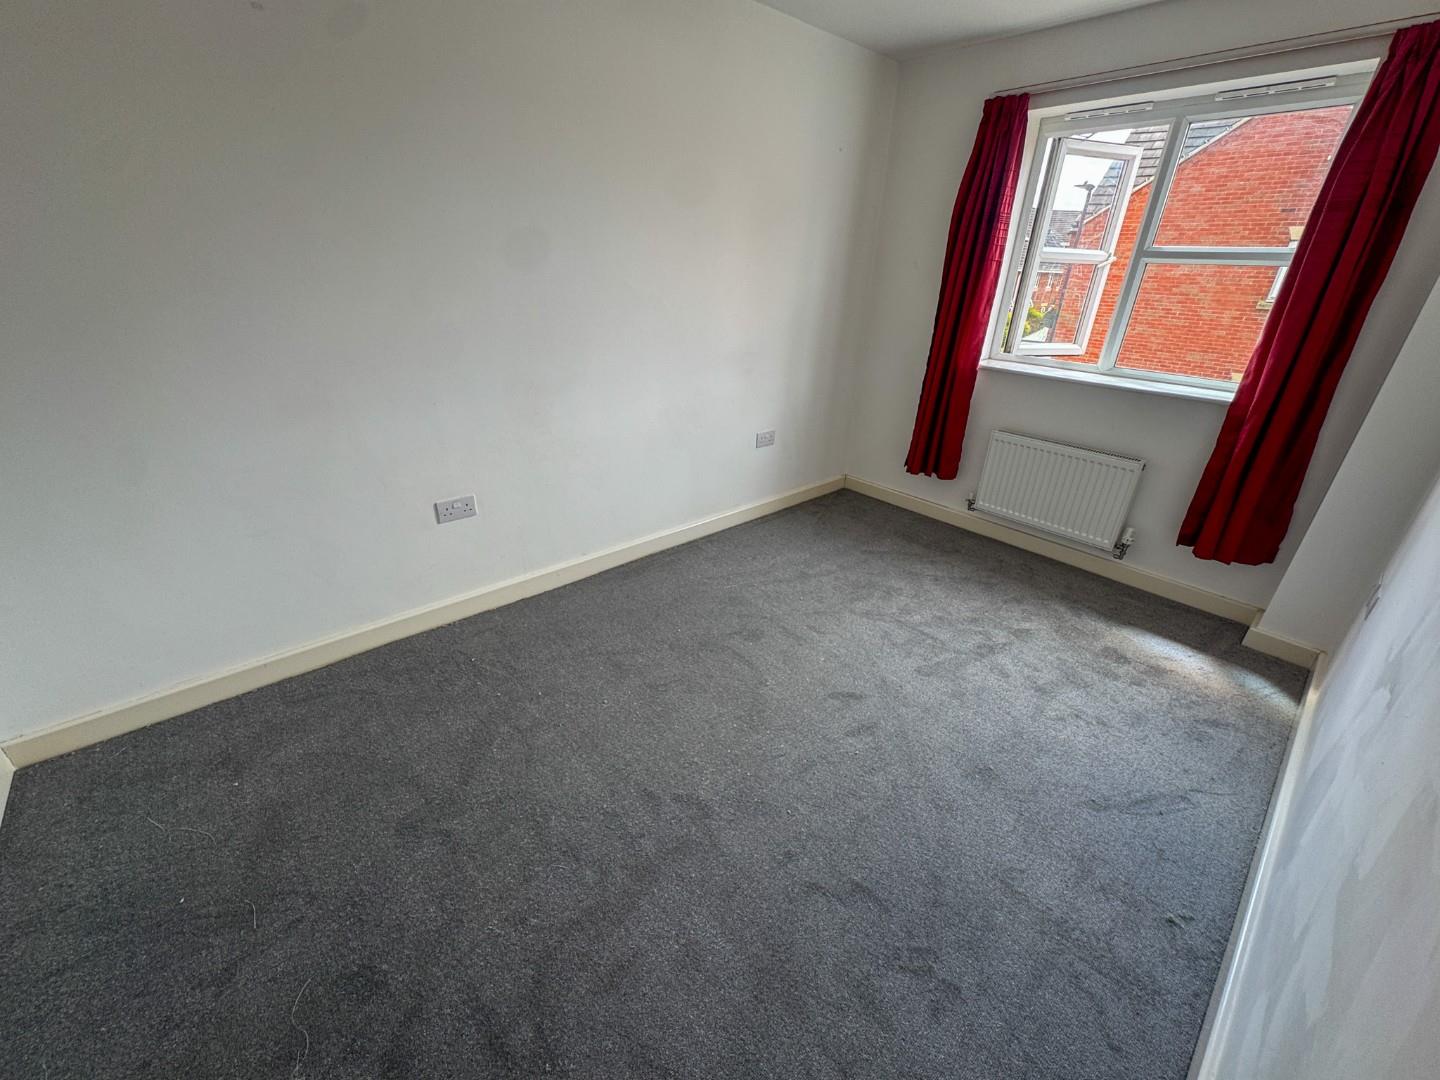
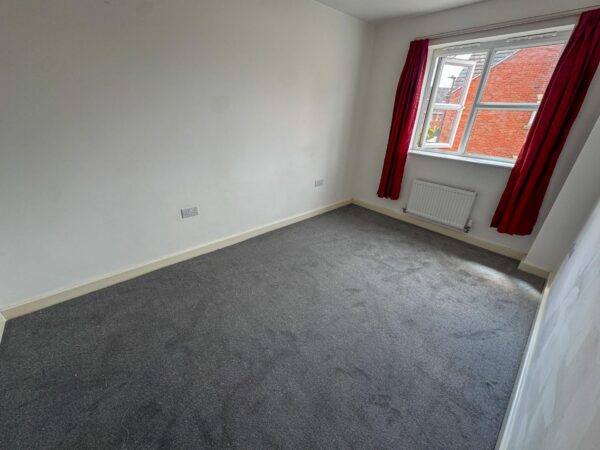
Bedroom 9.37 m² (391 × 240)
The largest bedroom is a comfortable double, carpeted and featuring a large window that overlooks the front of the property, filling the room with natural light.
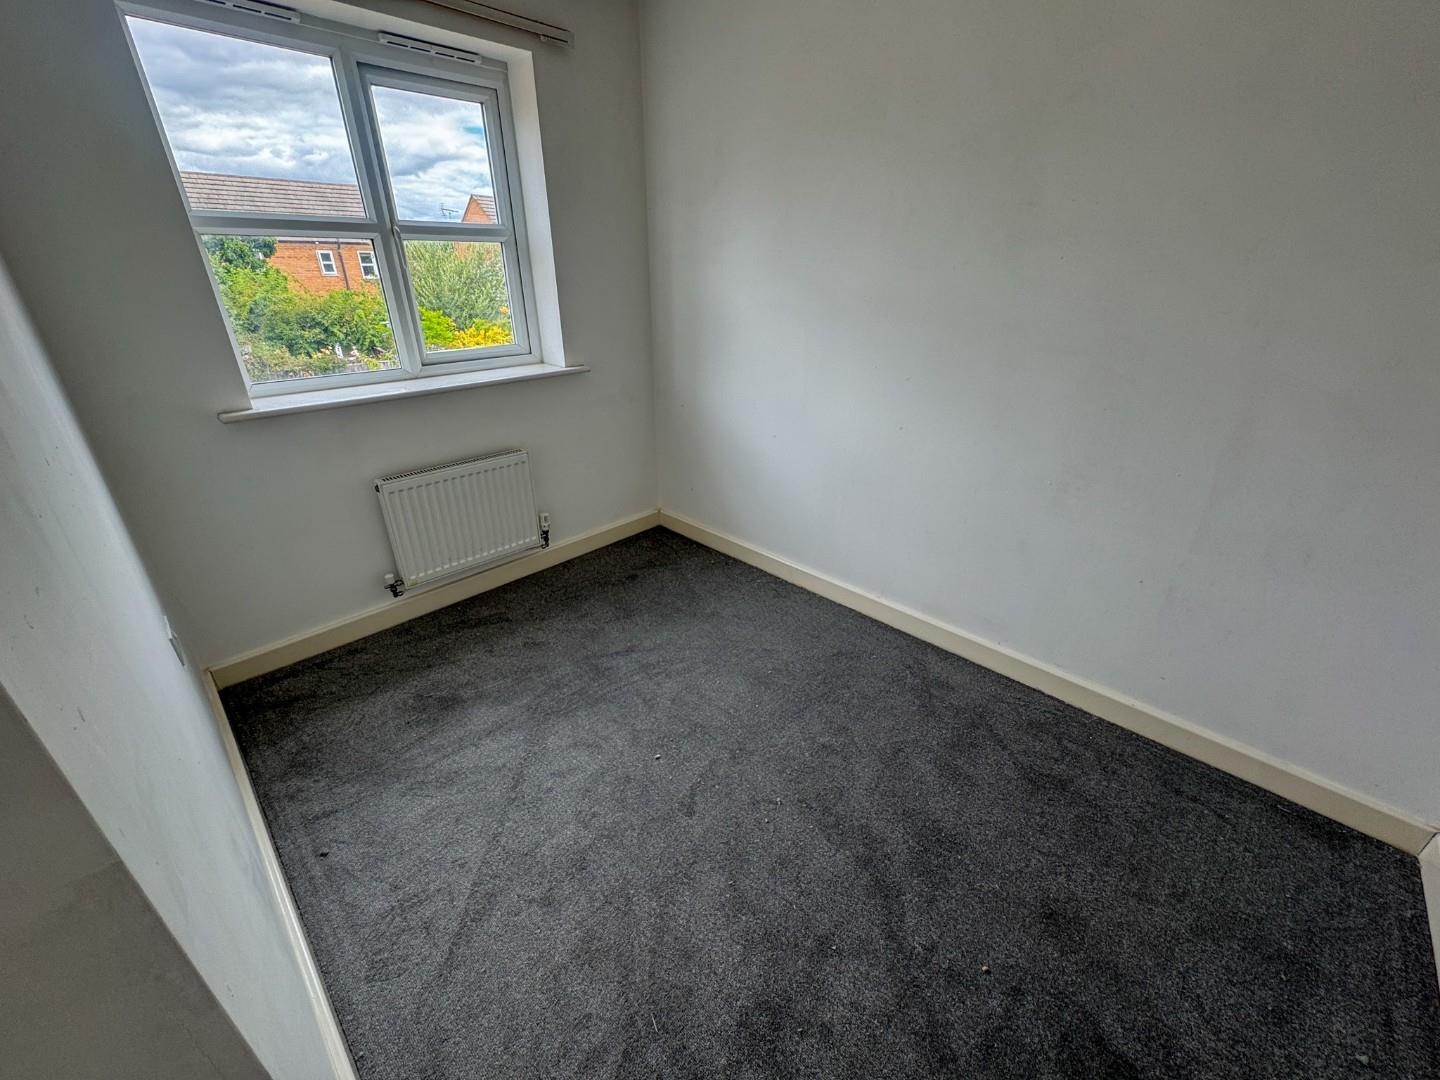
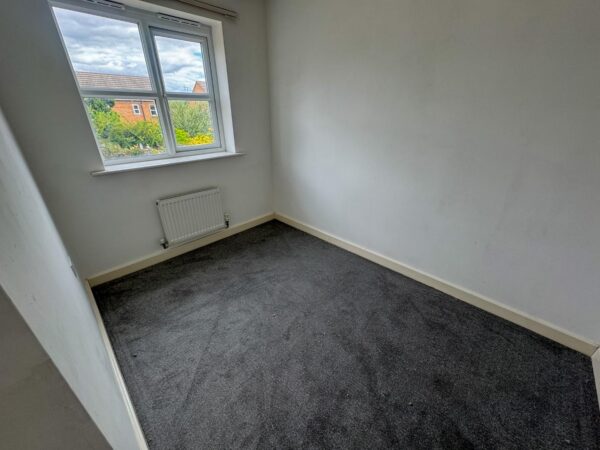
Bedroom 2 6.57 m² (300 × 240)
This second bedroom is slightly smaller, carpeted and brightened by a window to the rear, providing a cosy space with a neutral colour scheme.
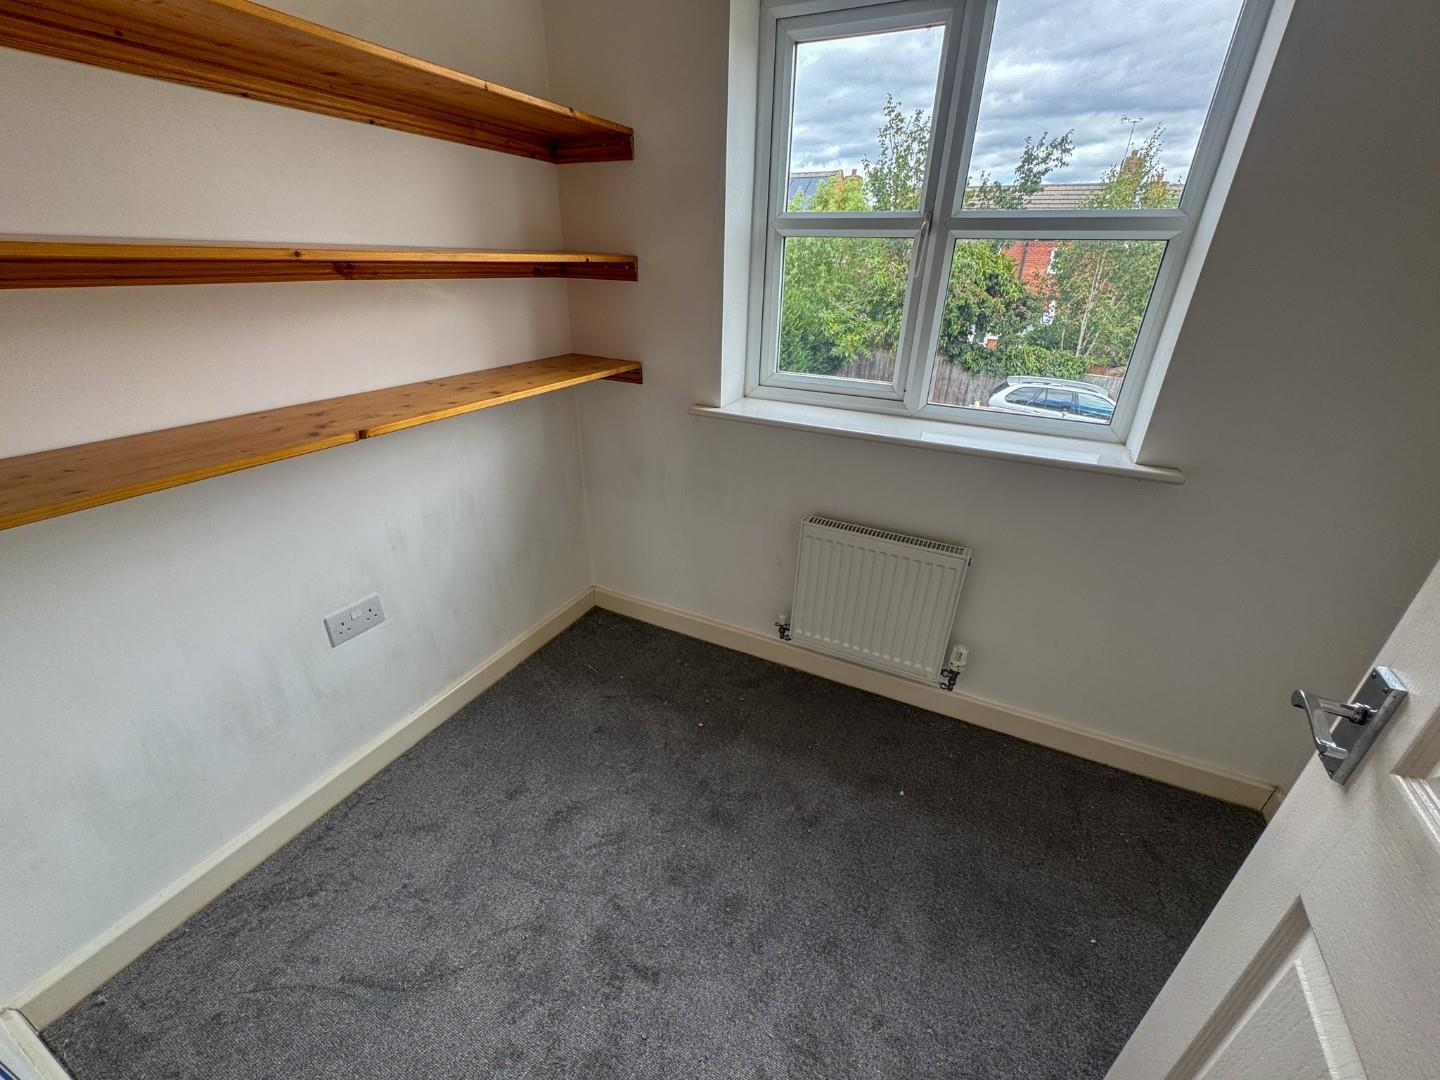
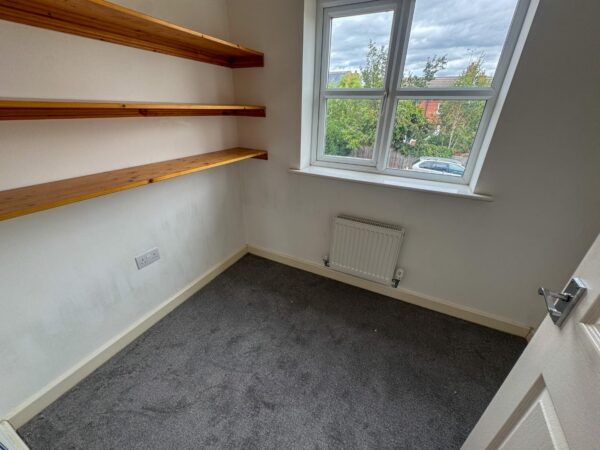
Bedroom 3 3.98 m² (172 × 232)
The third bedroom is a compact room, carpeted and featuring built-in shelving, suitable as a study or single bedroom with a window to the rear.
Bathroom 3.98 m² (263 × 194)
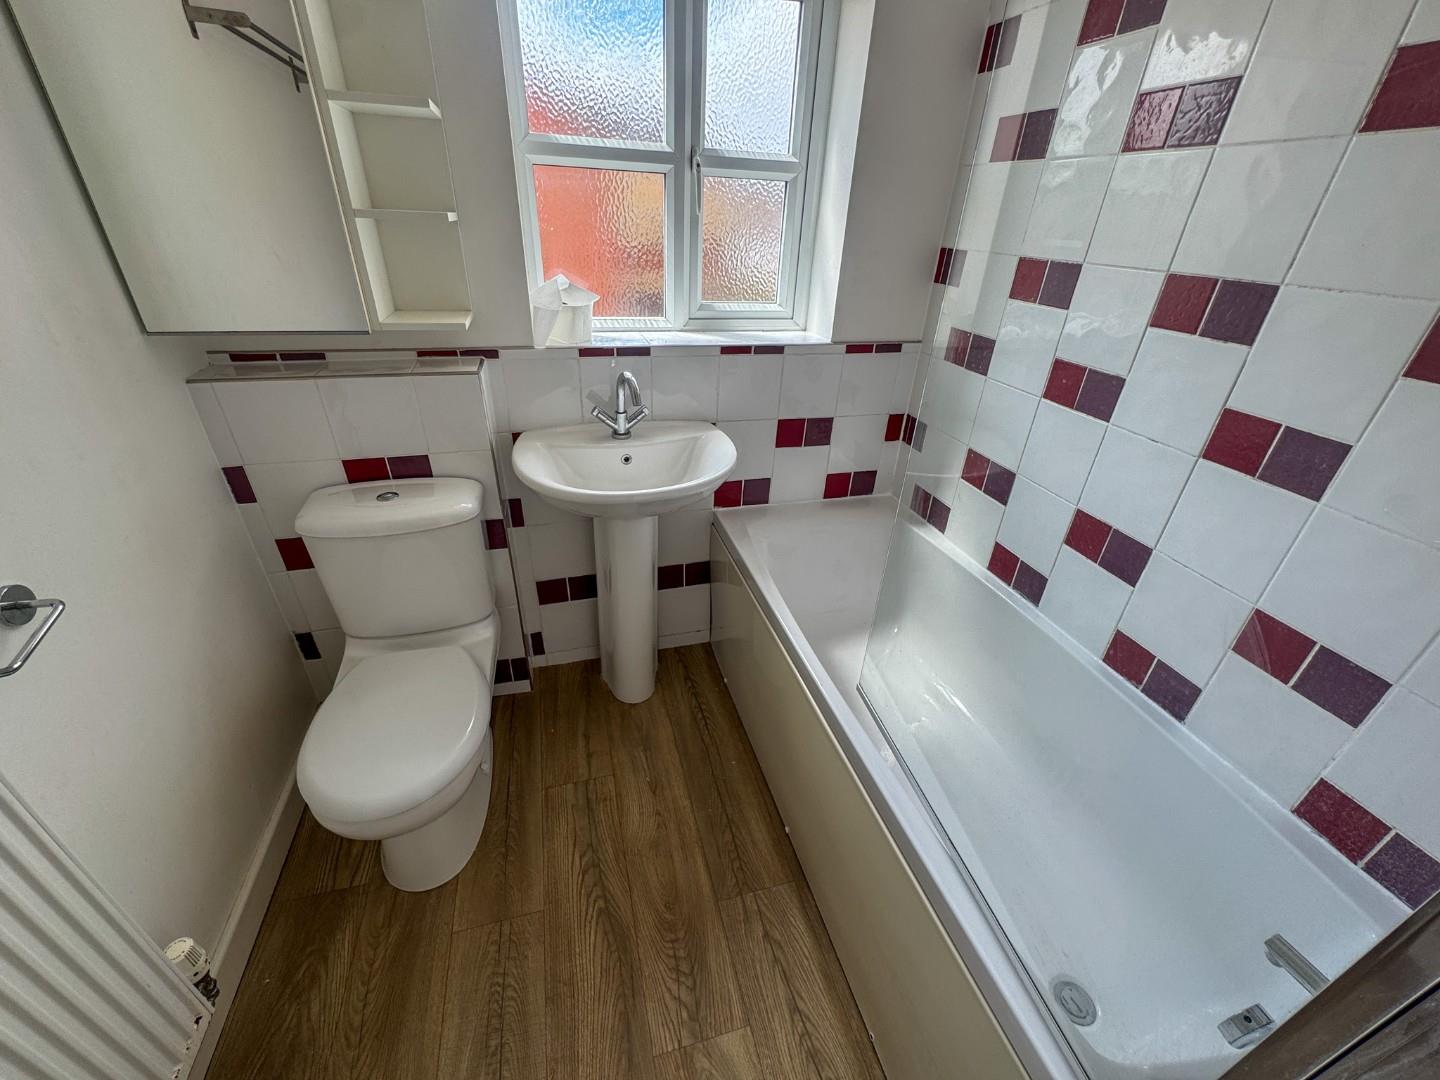
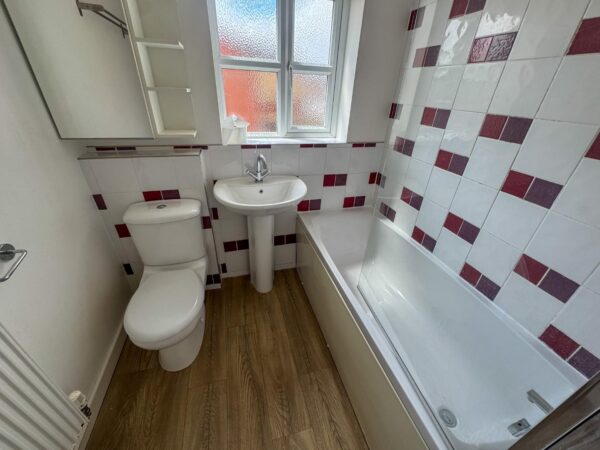
The bathroom is fitted with a white suite including a bath with overhead shower, a pedestal sink and WC. The walls are tiled in a pattern of white and burgundy tiles, and the floor has a wood-effect finish. A frosted window provides natural light and ventilation.
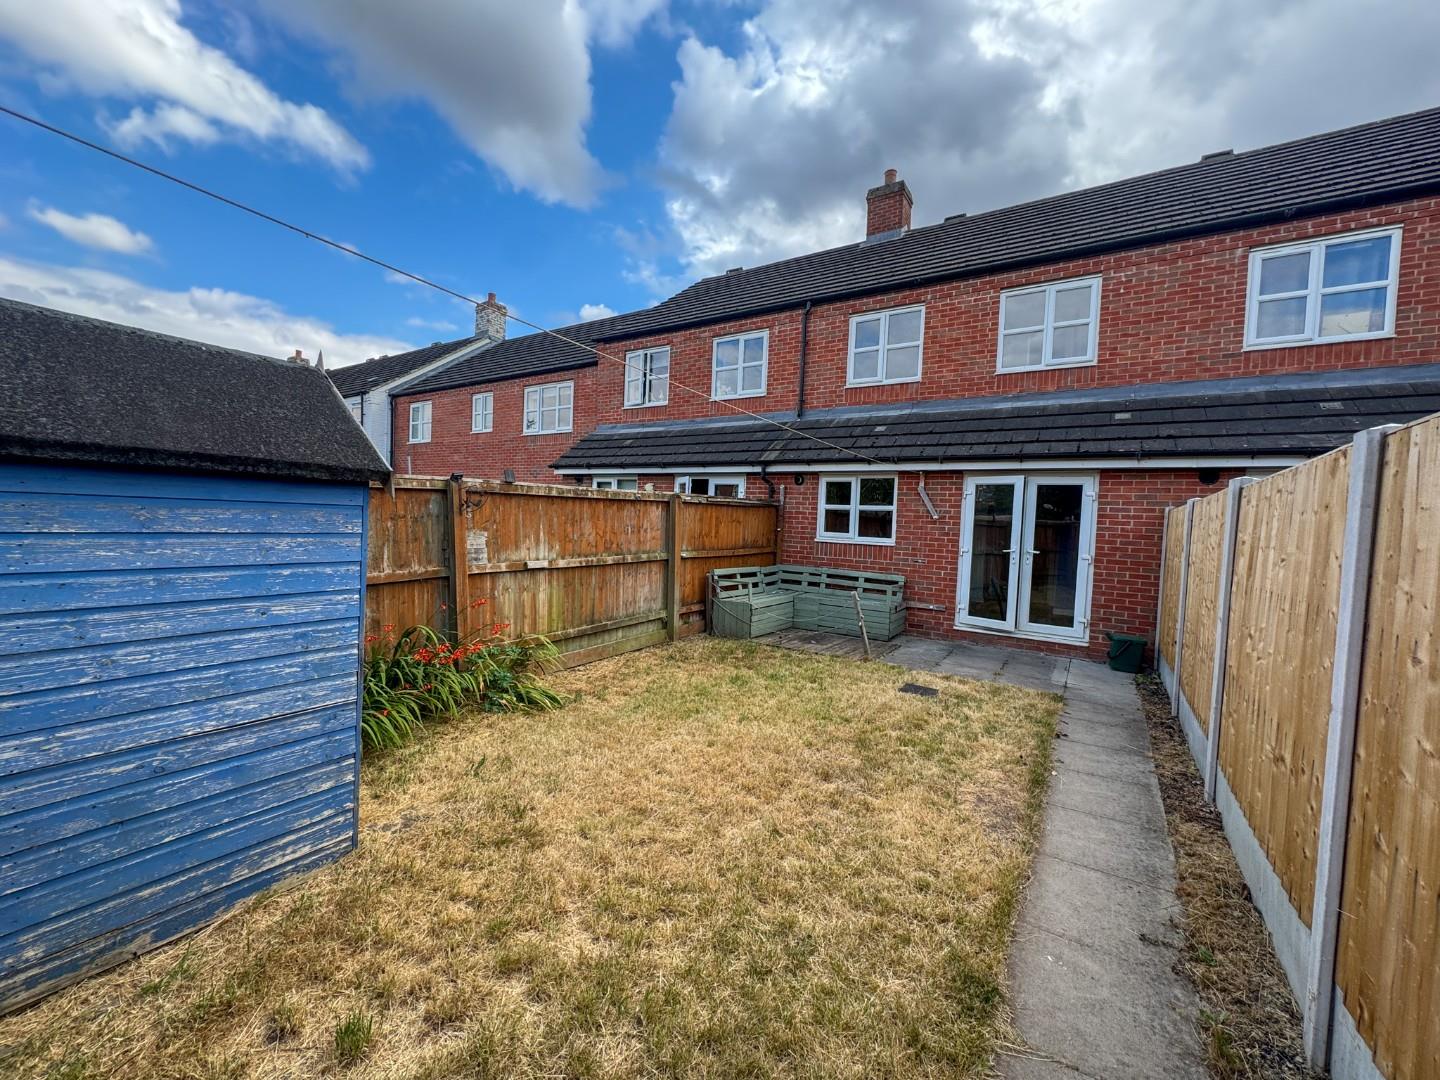
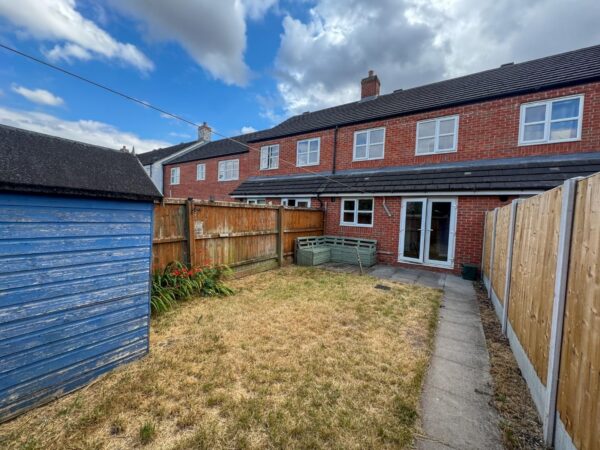
Rear Garden
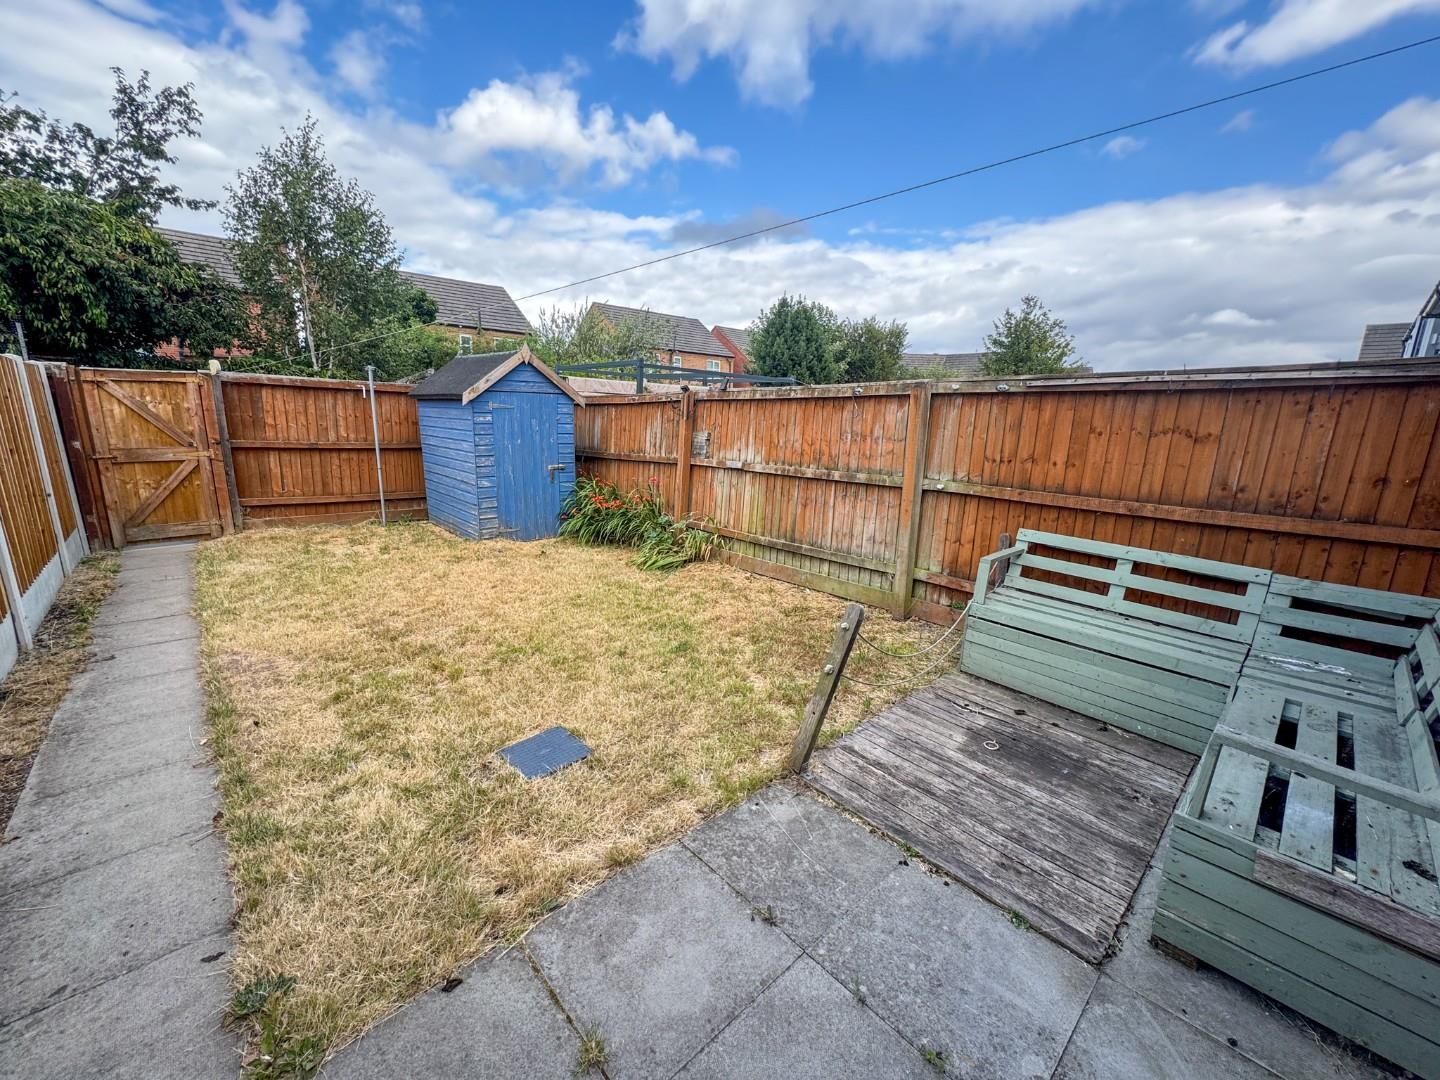
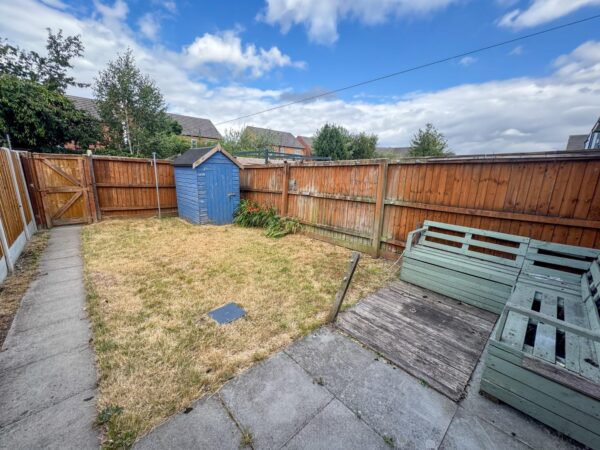
The rear garden is a private, enclosed space with a lawn bordered by a paved patio area and pathway. It features a blue garden shed and a wooden bench seating area, perfect for outdoor relaxing and entertaining.
Floor Plans
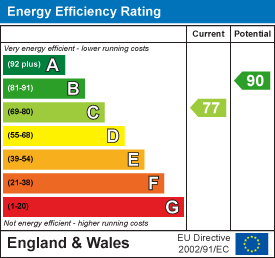
EPC